
Planning guide
Do I need planning permission in Oxford?
Extensions and loft conversions in Oxford and Oxfordshire: permitted development, conservation areas, Article 4, Building Regulations and party walls.


The short answer
Many single-storey rear extensions and most loft conversions on a house can be built without a planning application, under what is called permitted development. You will usually need planning permission if the house is in one of Oxford’s 18 conservation areas, if it is a flat or maisonette, if it is listed, if the extension or loft goes beyond the limits below, or if the original planning permission for the house removed these rights.
Every extension and loft conversion needs Building Regulations approval, whether or not it needs planning permission.
We last checked the rules on this page in September 2026. They change from time to time, so treat this as a guide and check your own house with the council, the Planning Portal or your architect before you start.
Which council handles your address
Planning decisions are made by the district or city council, not Oxfordshire County Council. In the places we cover:
- Oxford City Council: Oxford, including Headington, Cowley, East Oxford, Summertown, Jericho, Marston, Iffley and Littlemore.
- South Oxfordshire District Council: Wallingford, Benson, Watlington, Thame, Wheatley and most of Didcot.
- Vale of White Horse District Council: Abingdon, Faringdon, Wantage, Grove and Milton Hill. South Oxfordshire and the Vale share one planning service.
- Cherwell District Council: Bicester, Kidlington, Ambrosden, Deddington and Banbury.
- West Oxfordshire District Council: Witney, Woodstock, Charlbury, Eynsham and Bampton.
Council boundaries do not always follow town names, so check the address on the council’s own website if you are near an edge.
Extensions: what permitted development allows
For a house (not a flat), the main limits when we checked were:
- A single-storey rear extension can come out up to 3 metres from the original back wall of an attached house, or 4 metres for a detached house, and be up to 4 metres high.
- With prior approval from the council, those depths go up to 6 metres and 8 metres. This larger allowance does not apply in a conservation area.
- Within 2 metres of a boundary, the eaves can be no higher than 3 metres.
- A side extension has to be single storey, no more than 4 metres high and no wider than half the original house.
- A rear extension of more than one storey can come out no more than 3 metres, and has to stay at least 7 metres from the back boundary.
- All the extensions together can cover no more than half the land around the original house.
- Materials should look similar to the existing house.
In a conservation area, side extensions and rear extensions of more than one storey always need planning permission. The Planning Portal’s extensions guide has the full rules and diagrams. Our house extensions page explains how an extension job runs.
Loft conversions: what permitted development allows
A loft conversion on a house is usually permitted development if:
- the extra roof space is no more than 40 cubic metres on a terraced house, or 50 cubic metres on a semi-detached or detached house;
- nothing is higher than the highest part of the existing roof;
- there is no dormer on the roof slope that faces the road at the front;
- there are no balconies, verandas or raised platforms;
- any side-facing windows are obscure-glazed and fixed shut below 1.7 metres from the floor;
- dormers are set back from the eaves, usually by about 20 centimetres;
- materials look similar to the existing roof.
These rights do not apply in a conservation area, so a dormer or hip-to-gable conversion there always needs planning permission. The Planning Portal’s loft conversion guide has the detail, and our loft conversions page covers stairs, fire safety and how the work runs.
Conservation areas in Oxford
Oxford City Council lists 18 conservation areas:
- Bartlemas
- Beauchamp Lane
- Binsey
- Central (University and City)
- Headington Hill
- Headington Quarry
- Iffley
- Jericho
- Littlemore
- North Oxford Victorian Suburb
- Old Headington
- Old Marston
- Osney Town
- Oxford Stadium (Sandy Lane)
- St Clement’s and Iffley Road
- Temple Cowley
- Walton Manor
- Wolvercote with Godstow
In a conservation area, loft enlargements, side extensions and extensions of more than one storey need planning permission, and work to trees needs notice to the council. The council’s conservation areas page has a map and an appraisal for each area. Outside Oxford, each district council publishes its own list.
Article 4 directions in Oxford
An Article 4 direction takes away some permitted development rights in a particular place. Oxford has three:
- Houses in multiple occupation, across the whole city. Changing a family house into a small house in multiple occupation needs planning permission.
- Jericho. On walls and roofs facing a road or a waterway, changes to windows, doors, rooflights, roof materials, porches, gates, fences and walls, painting brick or stone, and roof solar panels need planning permission.
- Osney Town. On elevations facing a road or footpath, rendering or painting brick and stone, and changes to windows, doors, roof materials, rooflights and porches need planning permission.
The council’s planning permission page has the details and the maps.
Flats, listed buildings and newer houses
- Flats and maisonettes have no householder permitted development rights, so extensions and loft conversions need planning permission.
- Listed buildings need listed building consent for work that affects their character, inside or out, even where planning permission is not needed.
- Newer houses, especially on estates, sometimes had permitted development rights removed by a condition on the original planning permission. The planning history on the council’s website shows it.
If you want written proof that your project is permitted development before you start, the council can issue a lawful development certificate.
Applying for planning permission
Applications go to the council through the Planning Portal or the council’s own system, usually with drawings from an architect or designer. Oxford City Council charges a £50 administration fee on householder applications on top of the national fee, and national planning fees rise each April. The council’s apply for planning permission page and the government’s fees guidance have the current figures.
Building Regulations
Planning permission and Building Regulations are separate. Extensions, loft conversions, structural alterations such as taking out a load-bearing wall, and most new drainage need Building Regulations approval, whether or not planning permission is needed. The structure, fire safety, insulation, ventilation, drainage and stairs are checked.
You can use the council’s building control service or a registered building control approver. With Oxford City Council, a full plans application gets a decision within five weeks, or up to two months if you agree to more time, and a building notice lets smaller domestic work start two days after notice is given.
An inspector checks the work at set stages, and when it passes the final inspection you get a completion certificate. Keep it with the deeds, because a buyer’s solicitor will ask for it. See the council’s building regulations page.
Party walls
The Party Wall etc. Act 1996 applies when you build on the boundary line, work on a wall you share with a neighbour (for example cutting in steels for a loft, or taking out a chimney breast), or dig foundations close to a neighbour’s. Notice goes to the neighbours before the work starts: two months ahead for work to a party wall, and one month ahead for building on the boundary or digging near their foundations.
If they agree in writing, the work can go ahead. If they do not, surveyors agree a party wall award. The government’s party wall guidance explains the process, and Oxford City Council has a party walls page.
What we do at the site visit
When we come to look at the job, we tell you whether the work is likely to need planning permission and what approvals it will need. Your architect or the council’s planning team confirms it. Where drawings and structural calculations are needed, we work with your architect or engineer, or can introduce one.
How it works
What happens next
- You call or send a message
- We visit and look at the job with you
- You get a written quote
- We agree dates and what happens each day
- We do the work and keep the house clean
- We walk through the finished job with you
Contact
Get a quote
Tell us about the job and we will come and look.
Send Harry a photo of the job
- Step 1
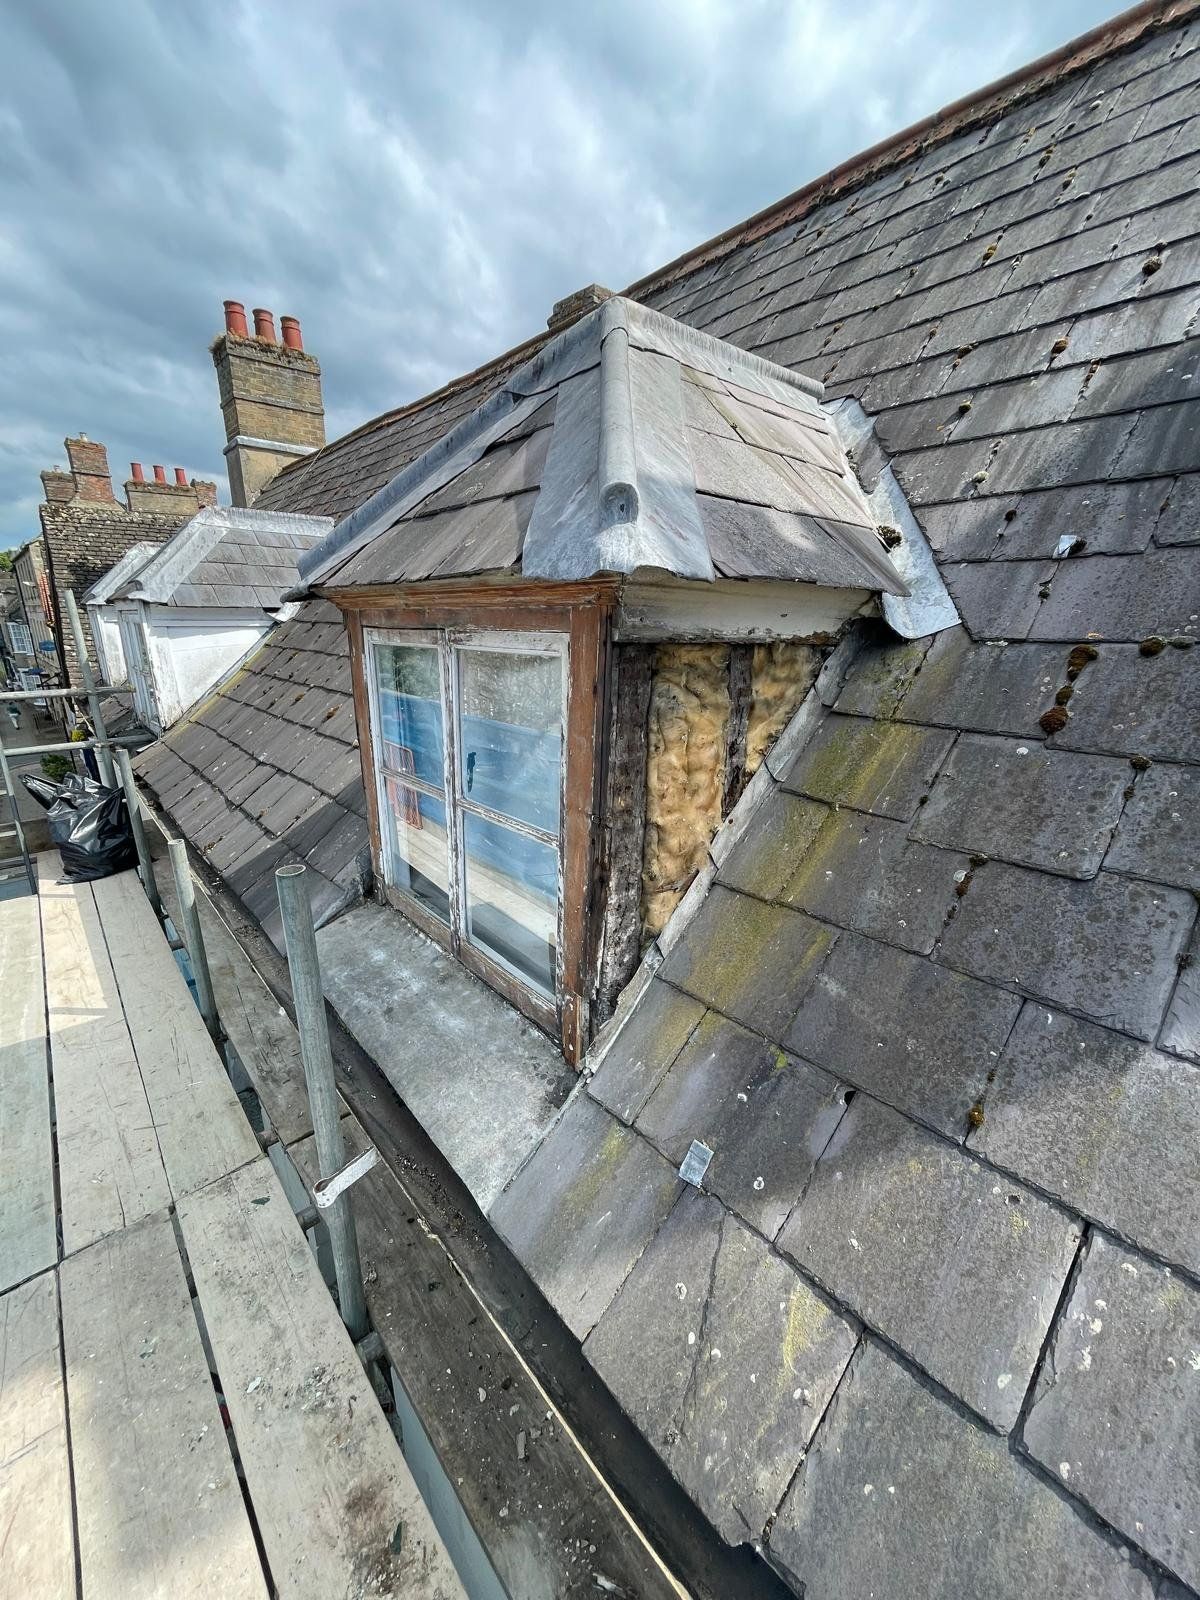
Take a photo or two of the job. A wide shot of the room or wall helps, plus a close-up of anything damaged.Like this one, a dormer before we repaired it.
- Step 2
Send it on WhatsApp to 07719 619850, with your postcode and a line about what you would like done.
- Step 3
Harry gets back to you to arrange a visit. After the visit you get a written quote.

Same number as the phone.
Monday to Saturday, 08:00 to 17:00