

Loft conversions, Oxford
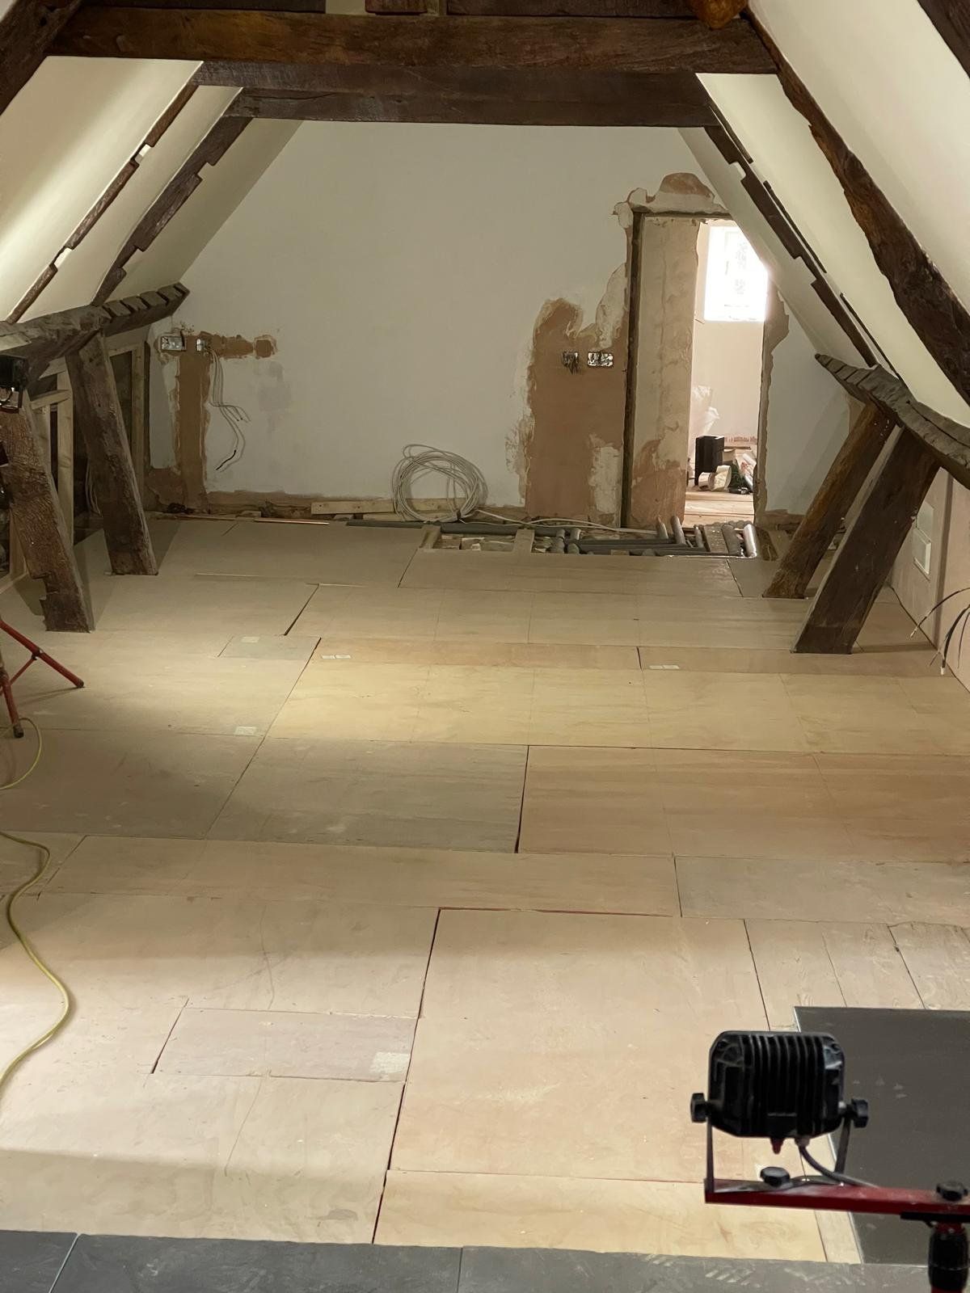
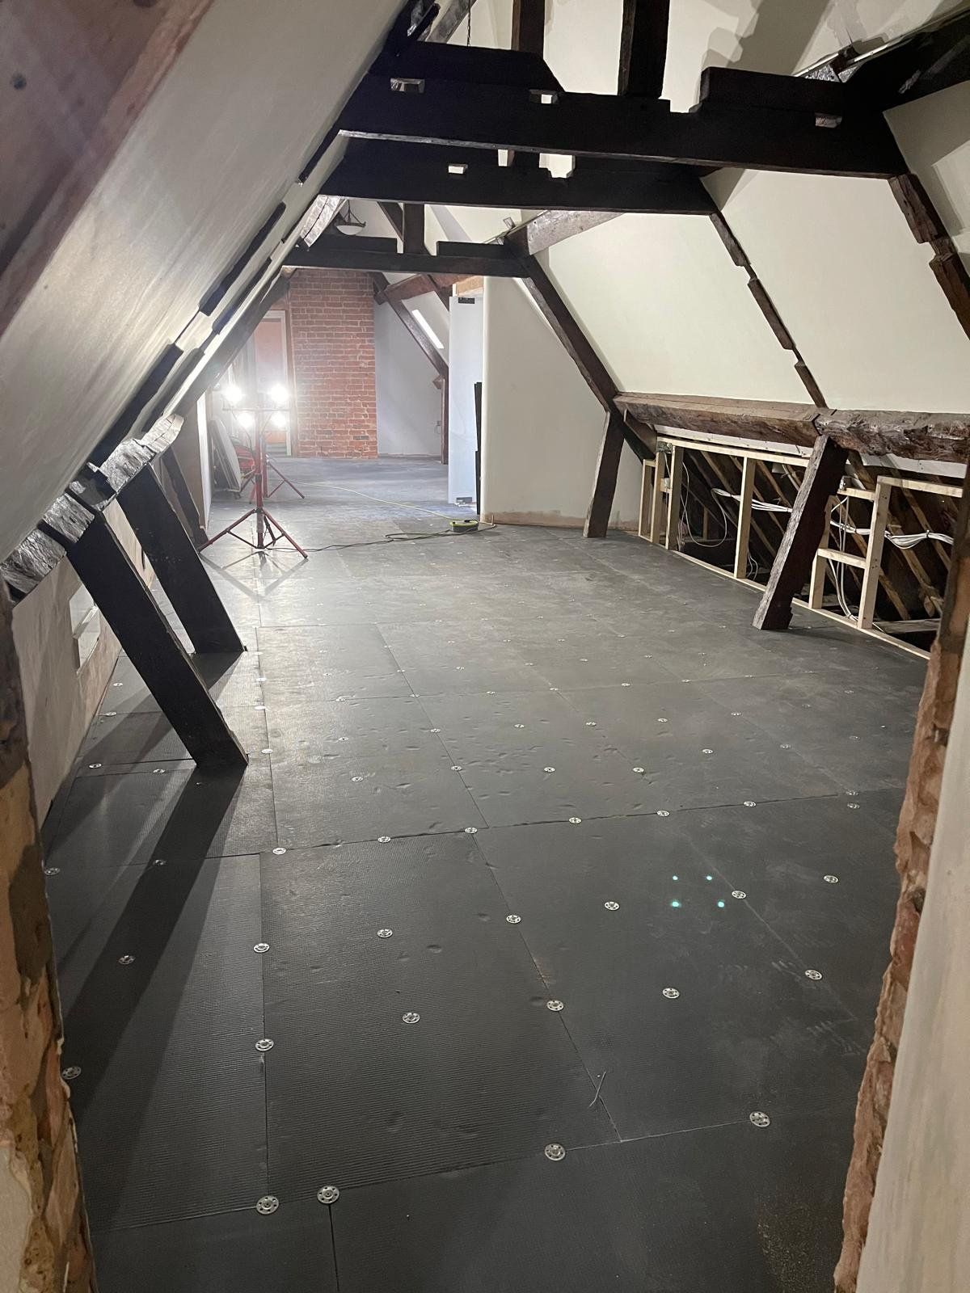
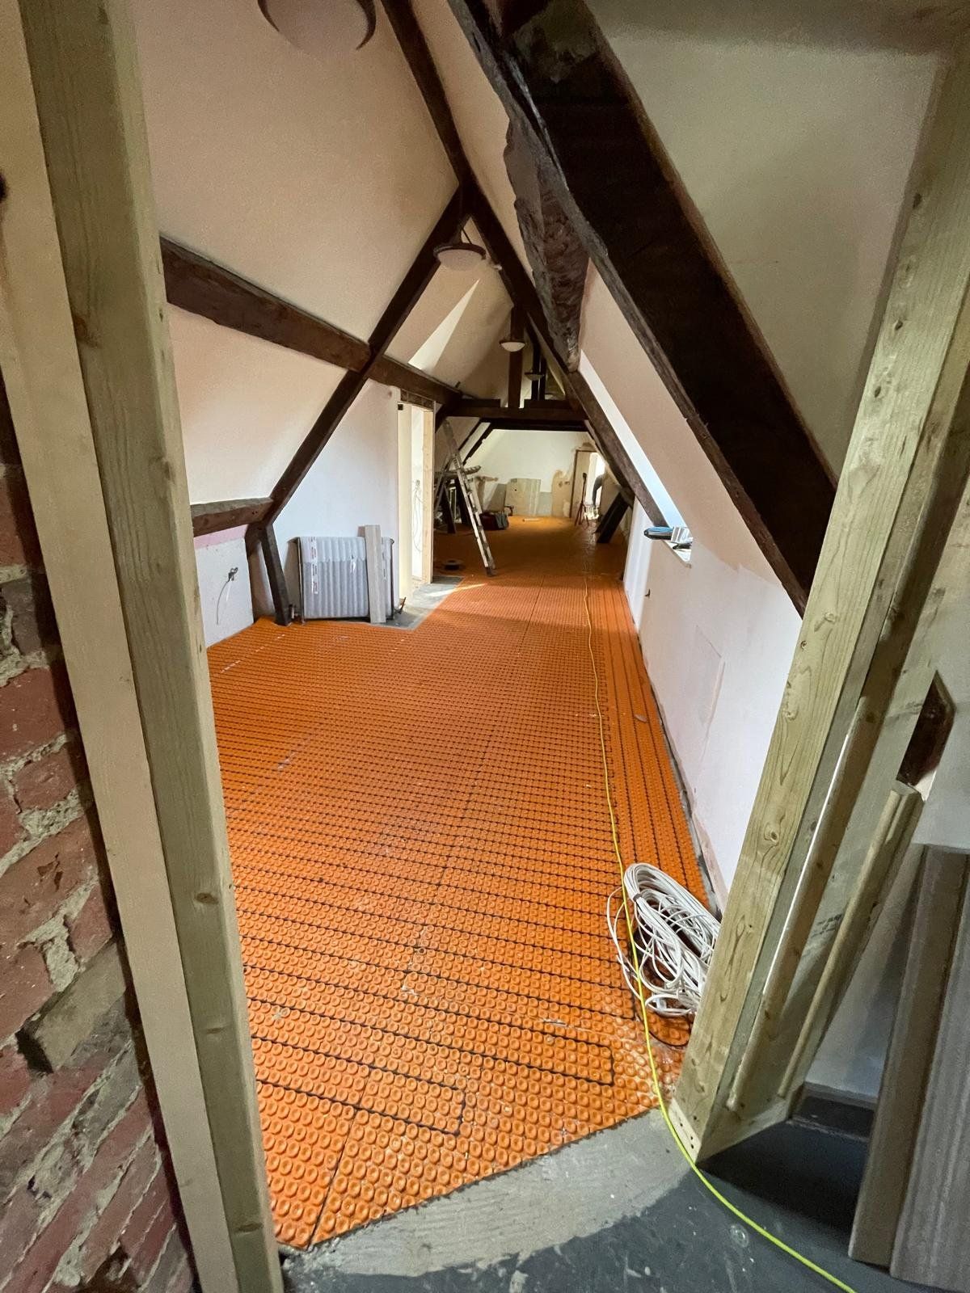
Loft conversion with underfloor heating and exposed oak beams, Oxford
Acoustic subfloor, underfloor heating, timber flooring and the oak beams kept exposed in the finished room.

Loft conversions
From the first survey to the last coat of paint, without handing you between trades.


A loft conversion adds a bedroom, office or living room without touching the garden. We handle the structure, the floor, insulation, heating, stairs, windows and the finish, so you deal with one team and one programme. The photos on this page are from a recent conversion where we laid an acoustic subfloor, installed underfloor heating, fitted timber flooring and kept the oak beams exposed.
Photos
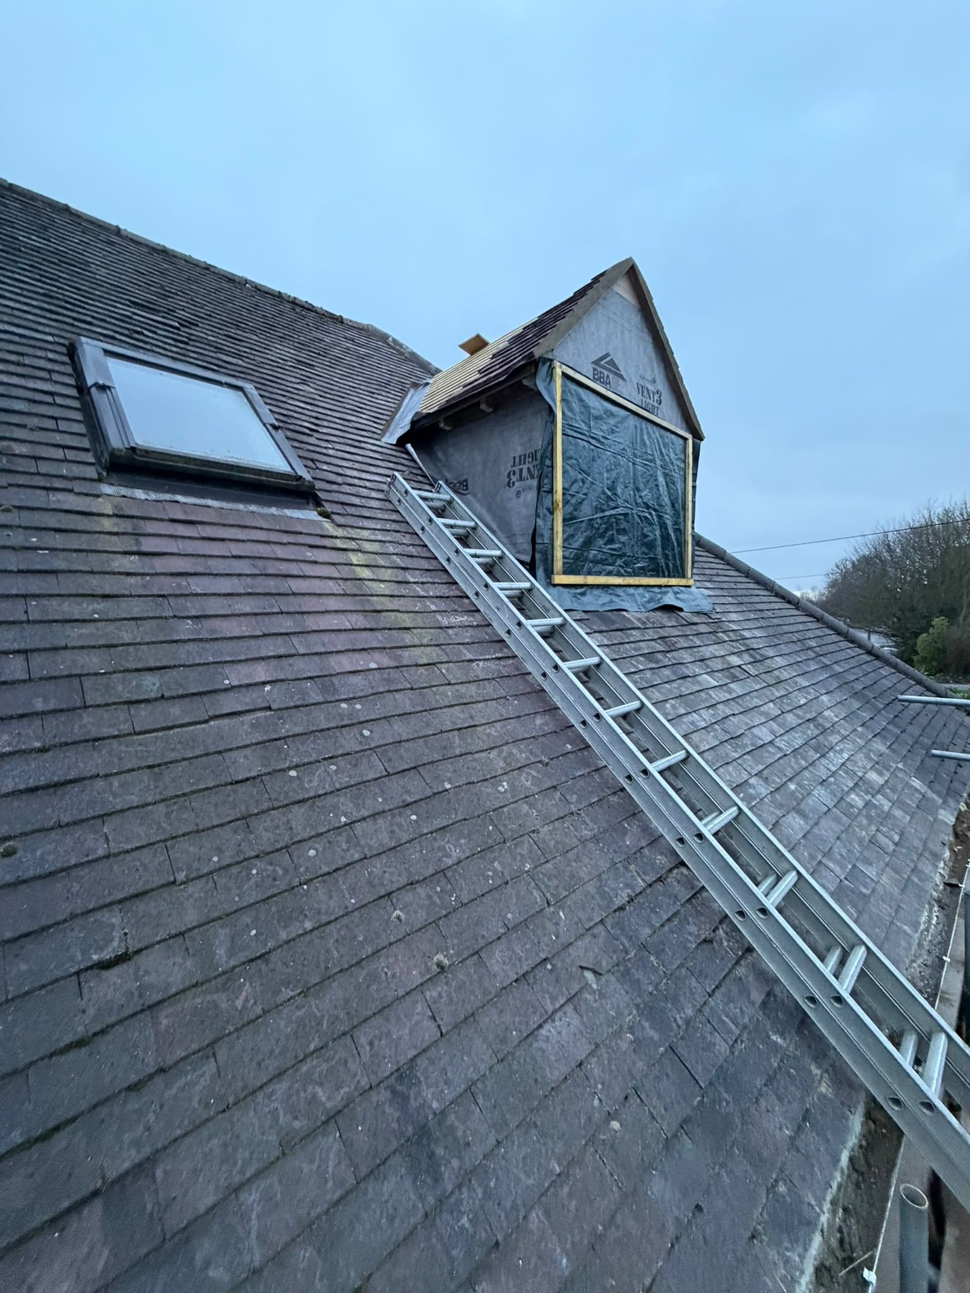
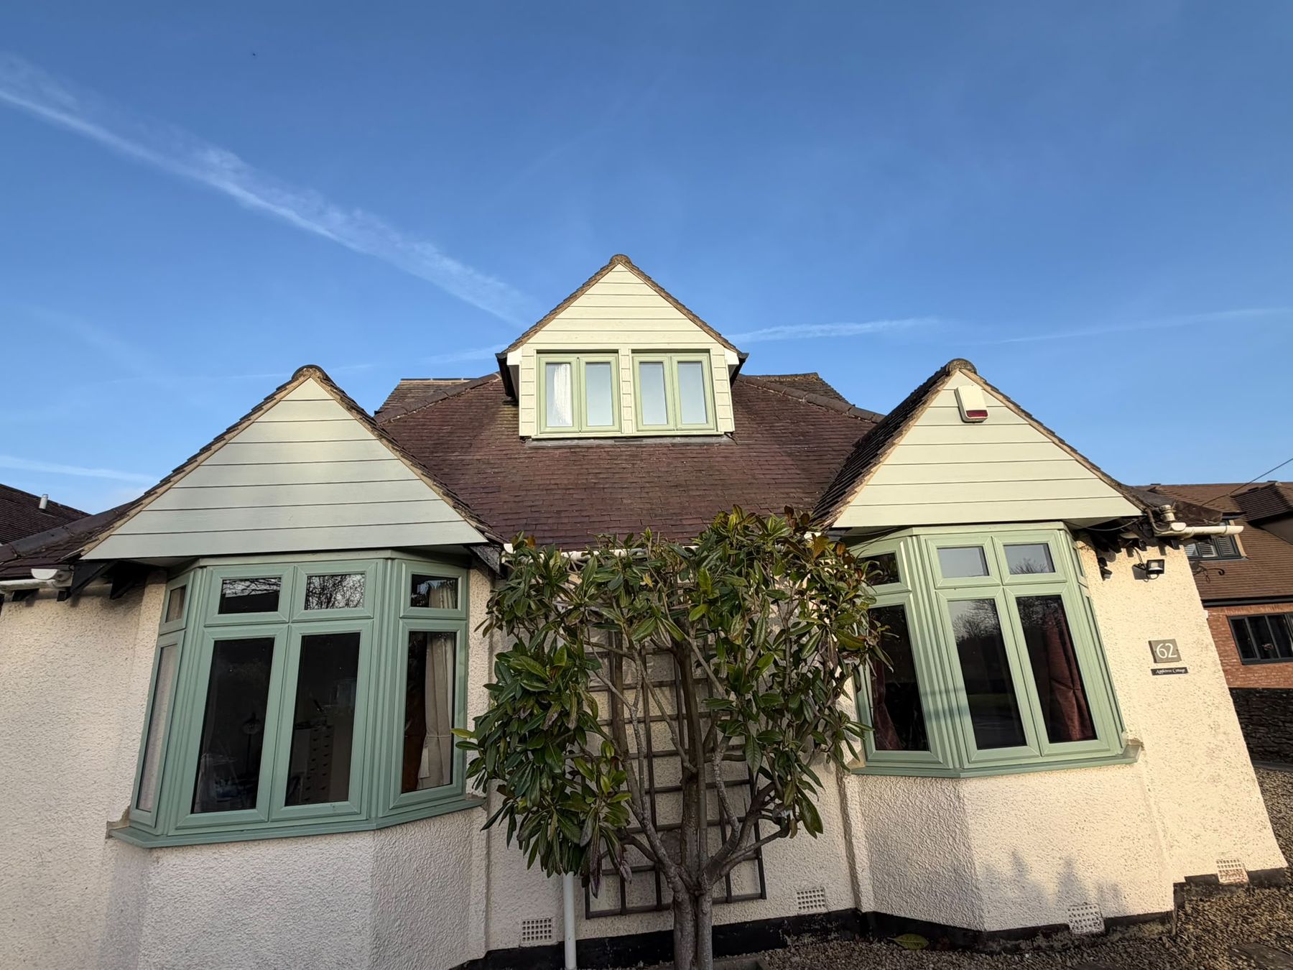
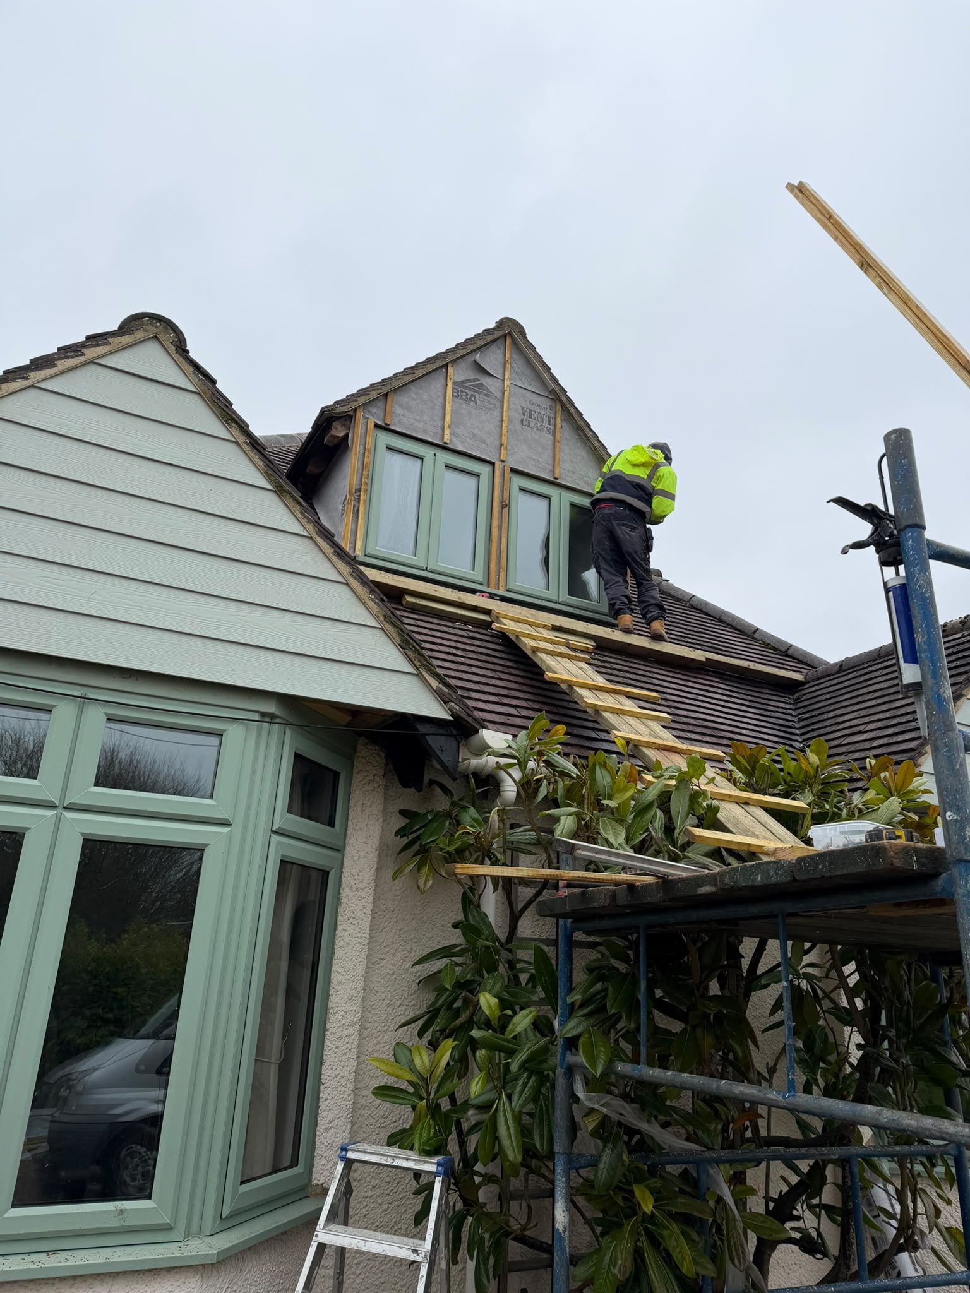
Questions
It depends on the type of conversion and the finish. We quote after a site visit.
Most lofts with about 2.2 metres or more from the top of the ceiling joists to the ridge can be converted. We measure at the site visit.
Usually not for a roof-light conversion or a rear dormer, but front dormers, conservation areas and flats often do. We will check at the site visit, and the council's planning team or your architect confirms it.
Yes, for the new floor and any steels. We work to their calculations.
Yes. We fitted it on the conversion shown on this page.
Projects
Loft conversions, Oxford
Acoustic subfloor, underfloor heating, timber flooring and the oak beams kept exposed in the finished room.
How it works
Contact
Tell us about the job and we will come and look.

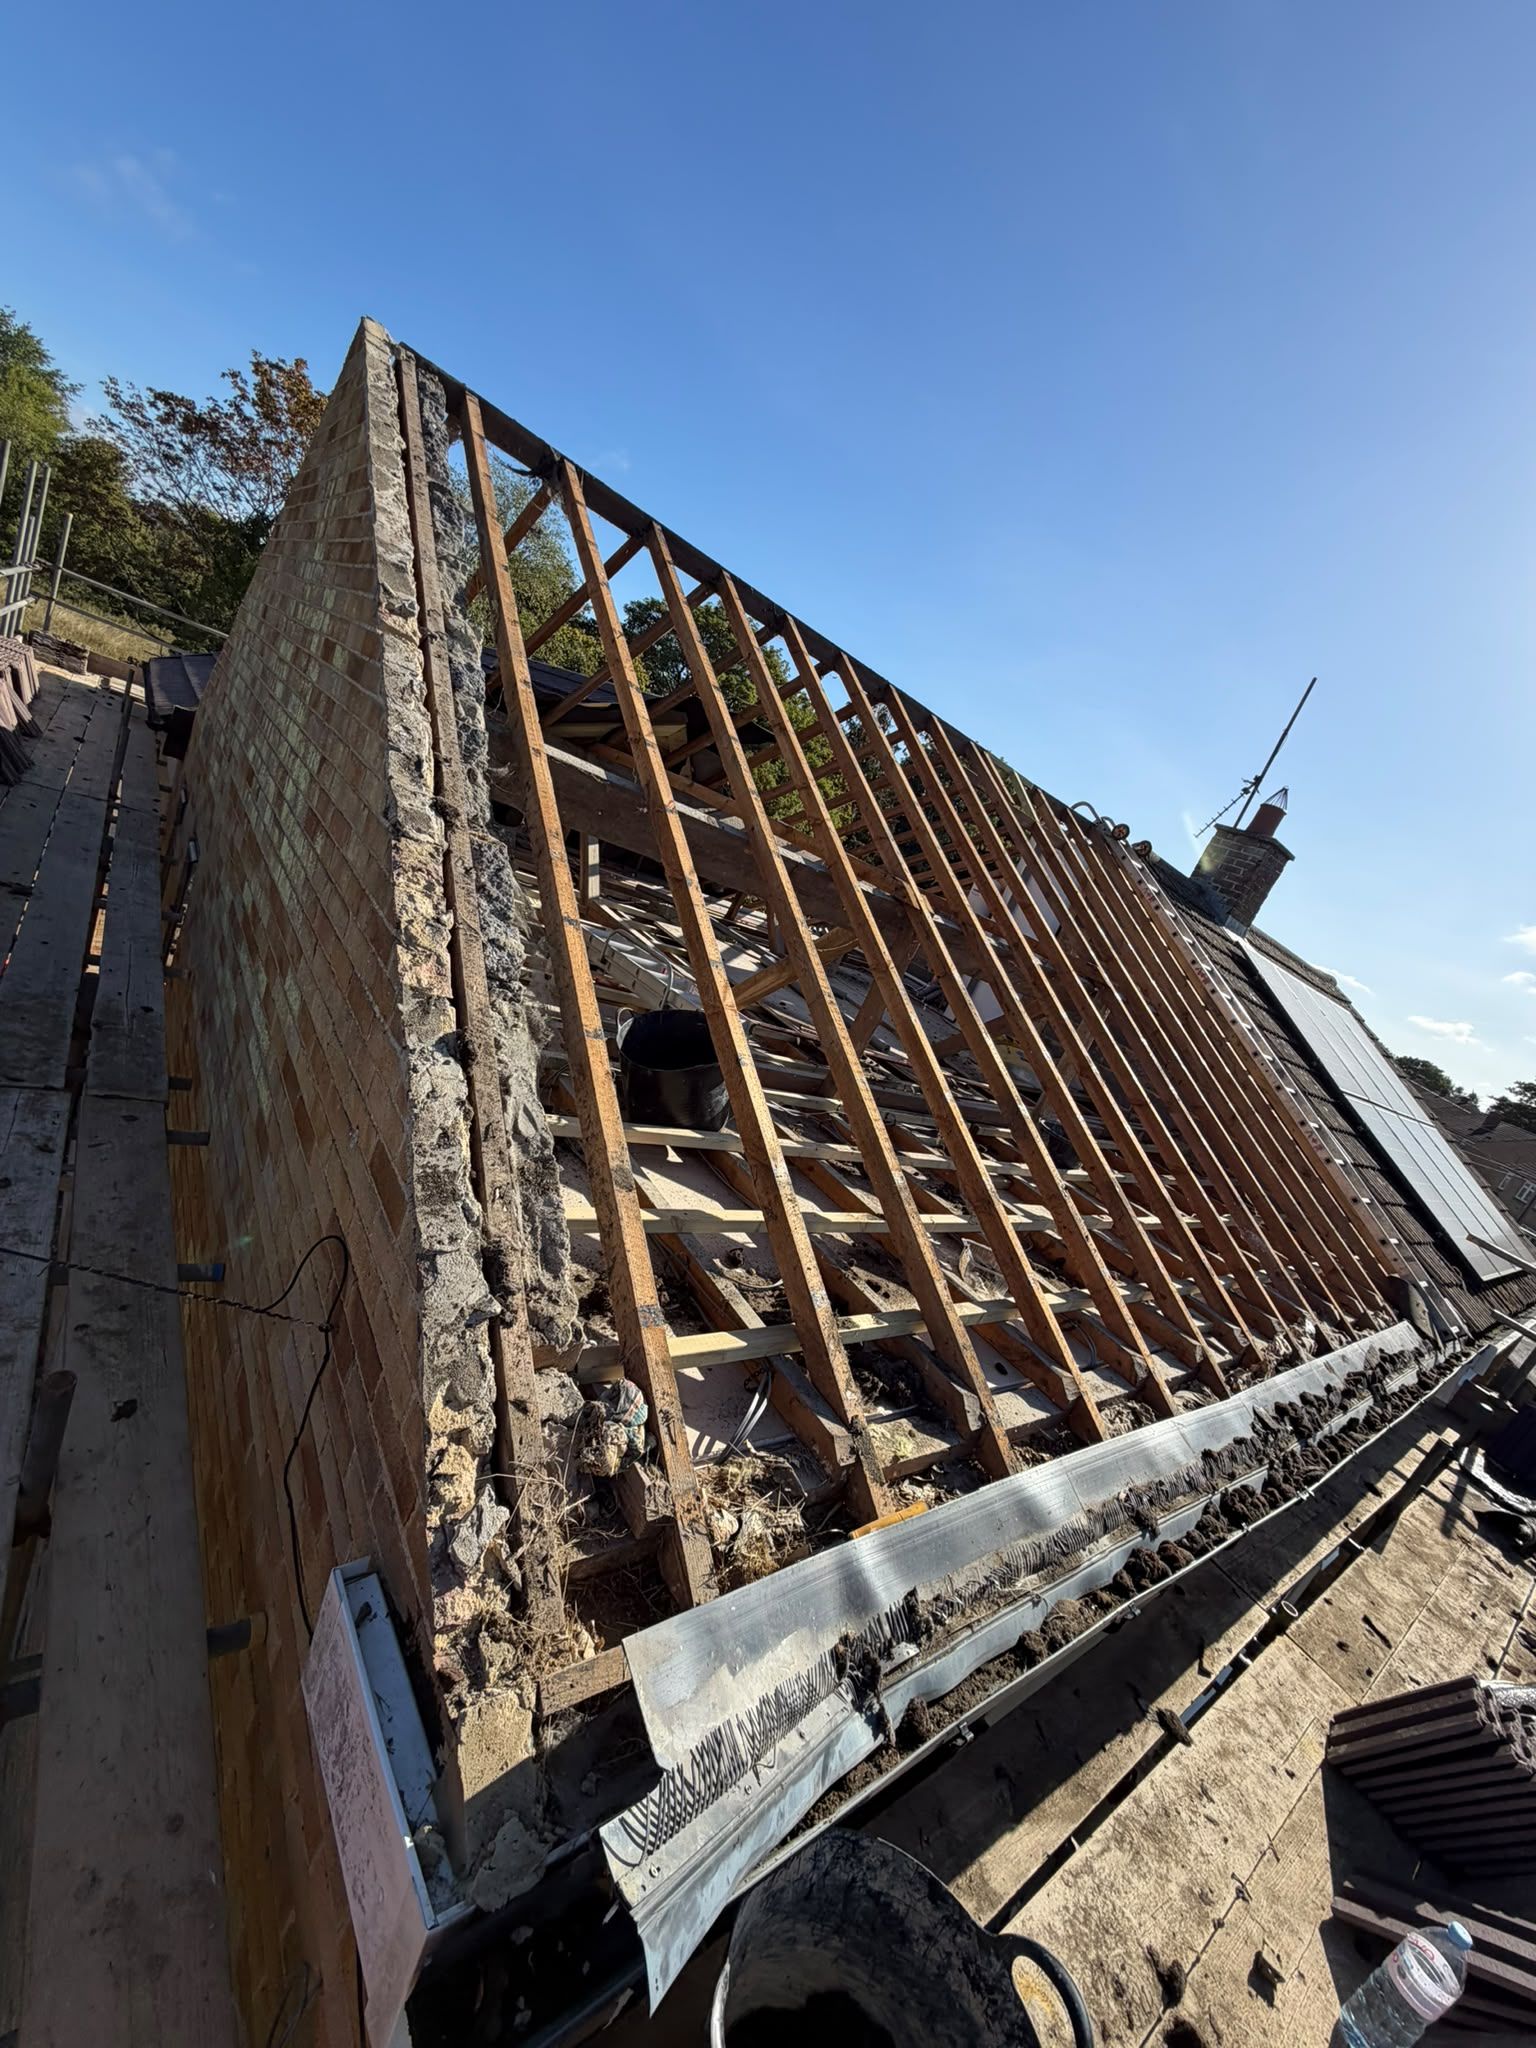
Take a photo or two of the job. A wide shot of the room or wall helps, plus a close-up of anything damaged.Like this one, a dormer before we repaired it.
Send it on WhatsApp to 07719 619850, with your postcode and a line about what you would like done.
Harry gets back to you to arrange a visit. After the visit you get a written quote.
Same number as the phone.
Monday to Saturday, 08:00 to 17:00