
House extensions
House extensions in Oxford and Oxfordshire
Structural work, roofing, windows, plastering and finishing handled by one firm.


An extension is the biggest building job most people will ever have done at home, and it happens while you are living there. We plan the work so you keep a working kitchen and bathroom for as long as possible, we keep the site clean at the end of every day, and you have Harry’s number throughout. We build energy-efficient extensions, with insulation, glazing and heating specified to keep running costs down.
Planning and drawings
Many single-storey rear extensions are permitted development. The rules are tighter in conservation areas and do not apply to flats. We will tell you at the site visit whether you are likely to need an application, and your architect or the council’s planning team confirms it. Where drawings and structural calculations are needed we work with your architect or engineer, or can introduce one.
Garage conversions
We also convert attached garages into habitable rooms, such as a playroom, home office or extra bedroom. This follows the same route as other extension work, with insulation, damp-proofing, flooring, plastering and decoration to match the rest of the house.
Photos
House extensions in Oxford and Oxfordshire: recent work
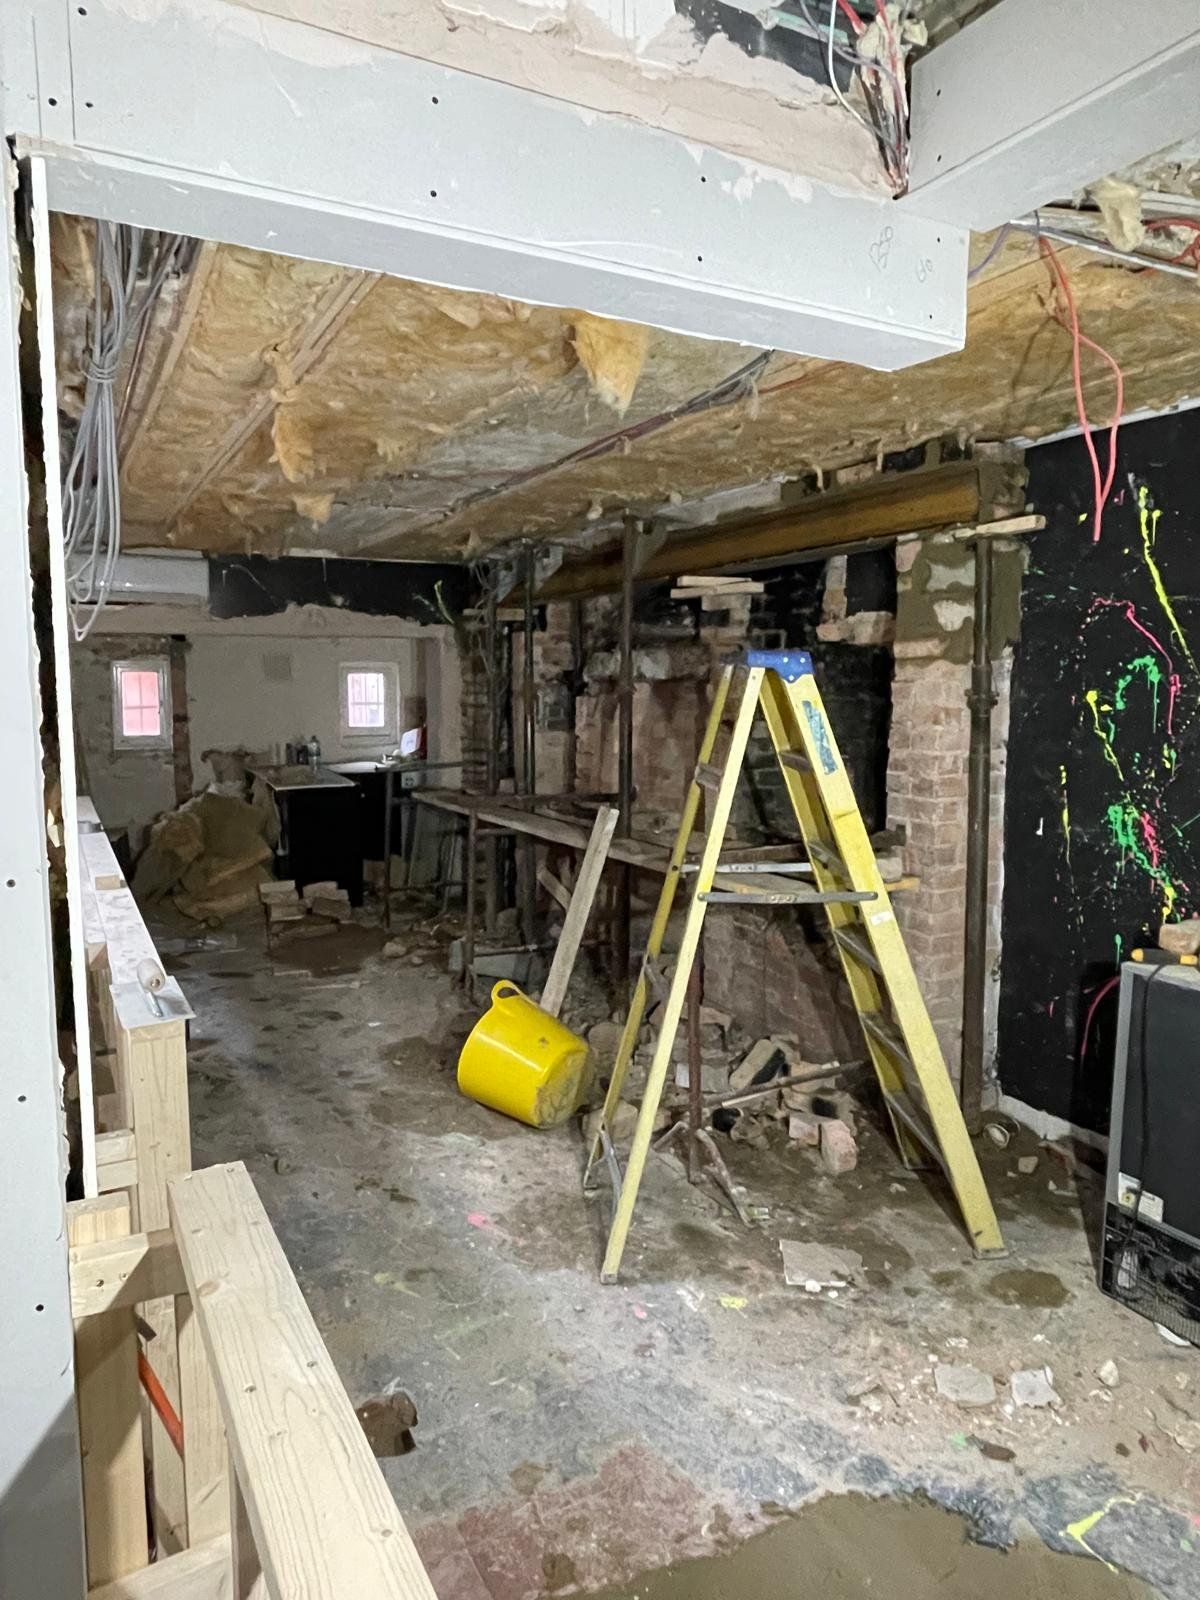
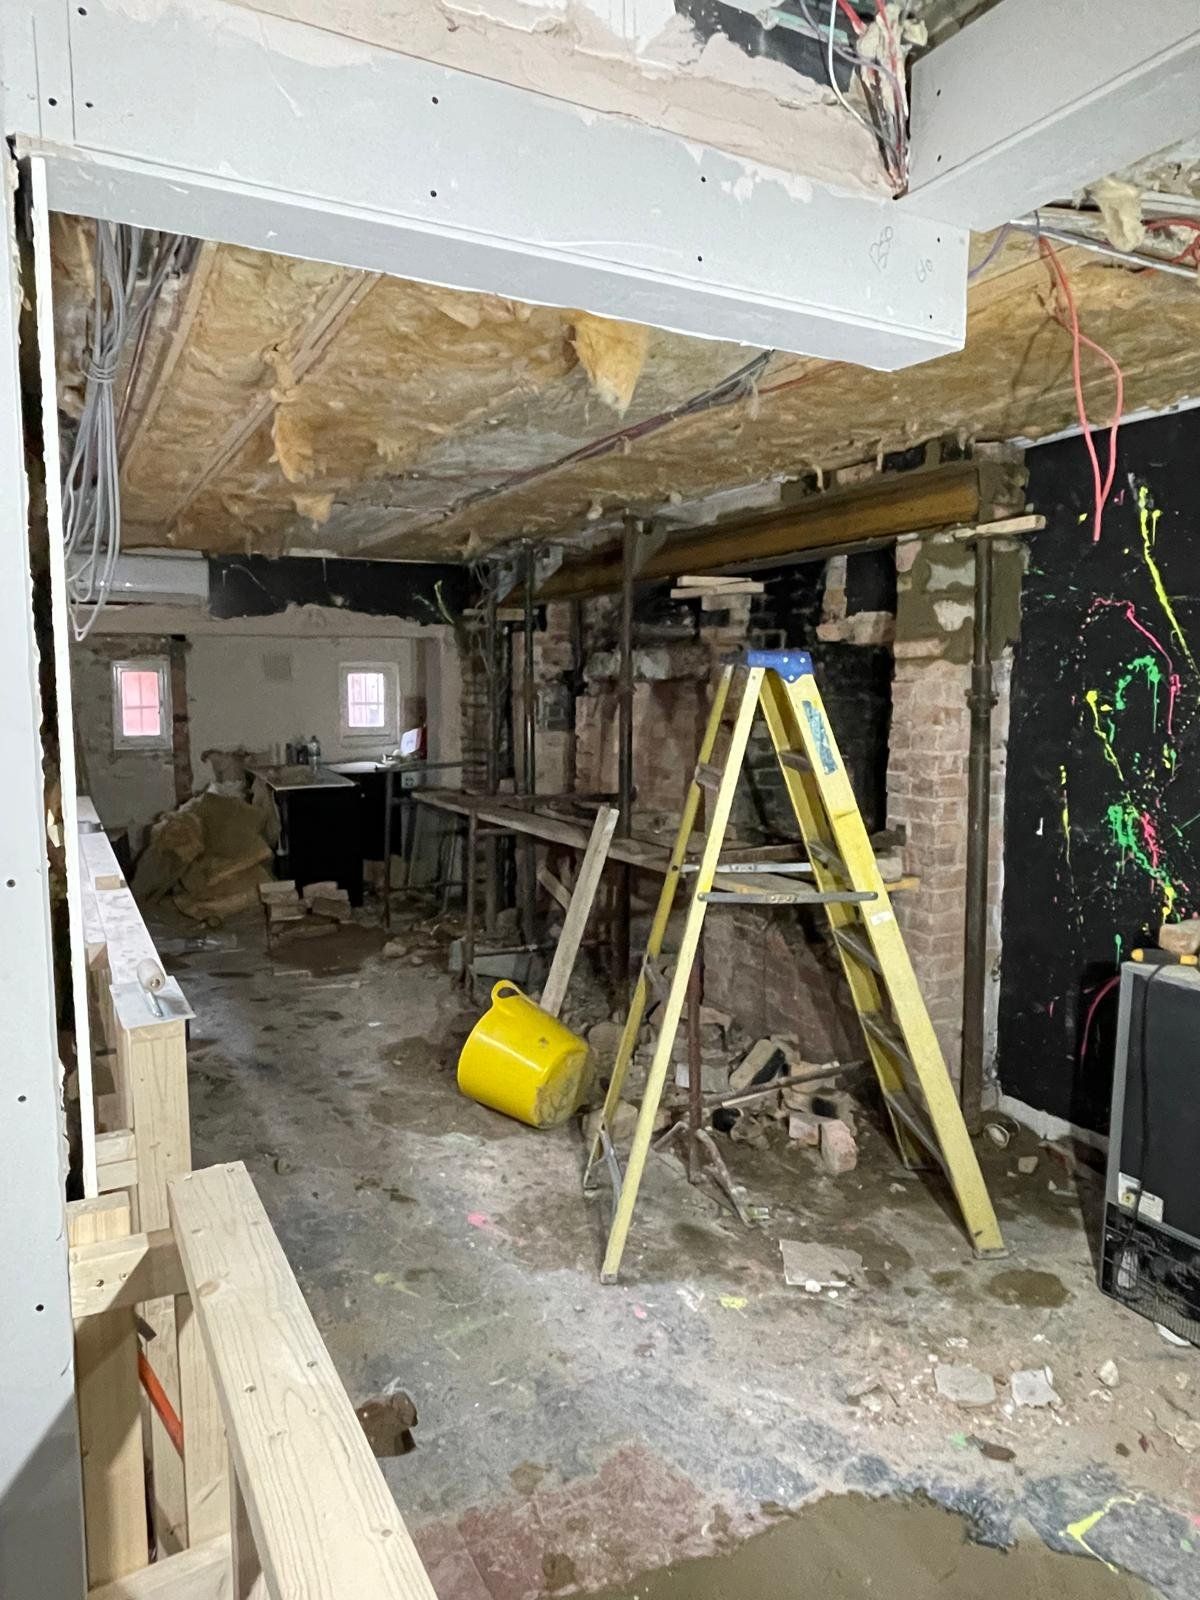
Structural beam support in an exposed brick wall during renovationDuring the work 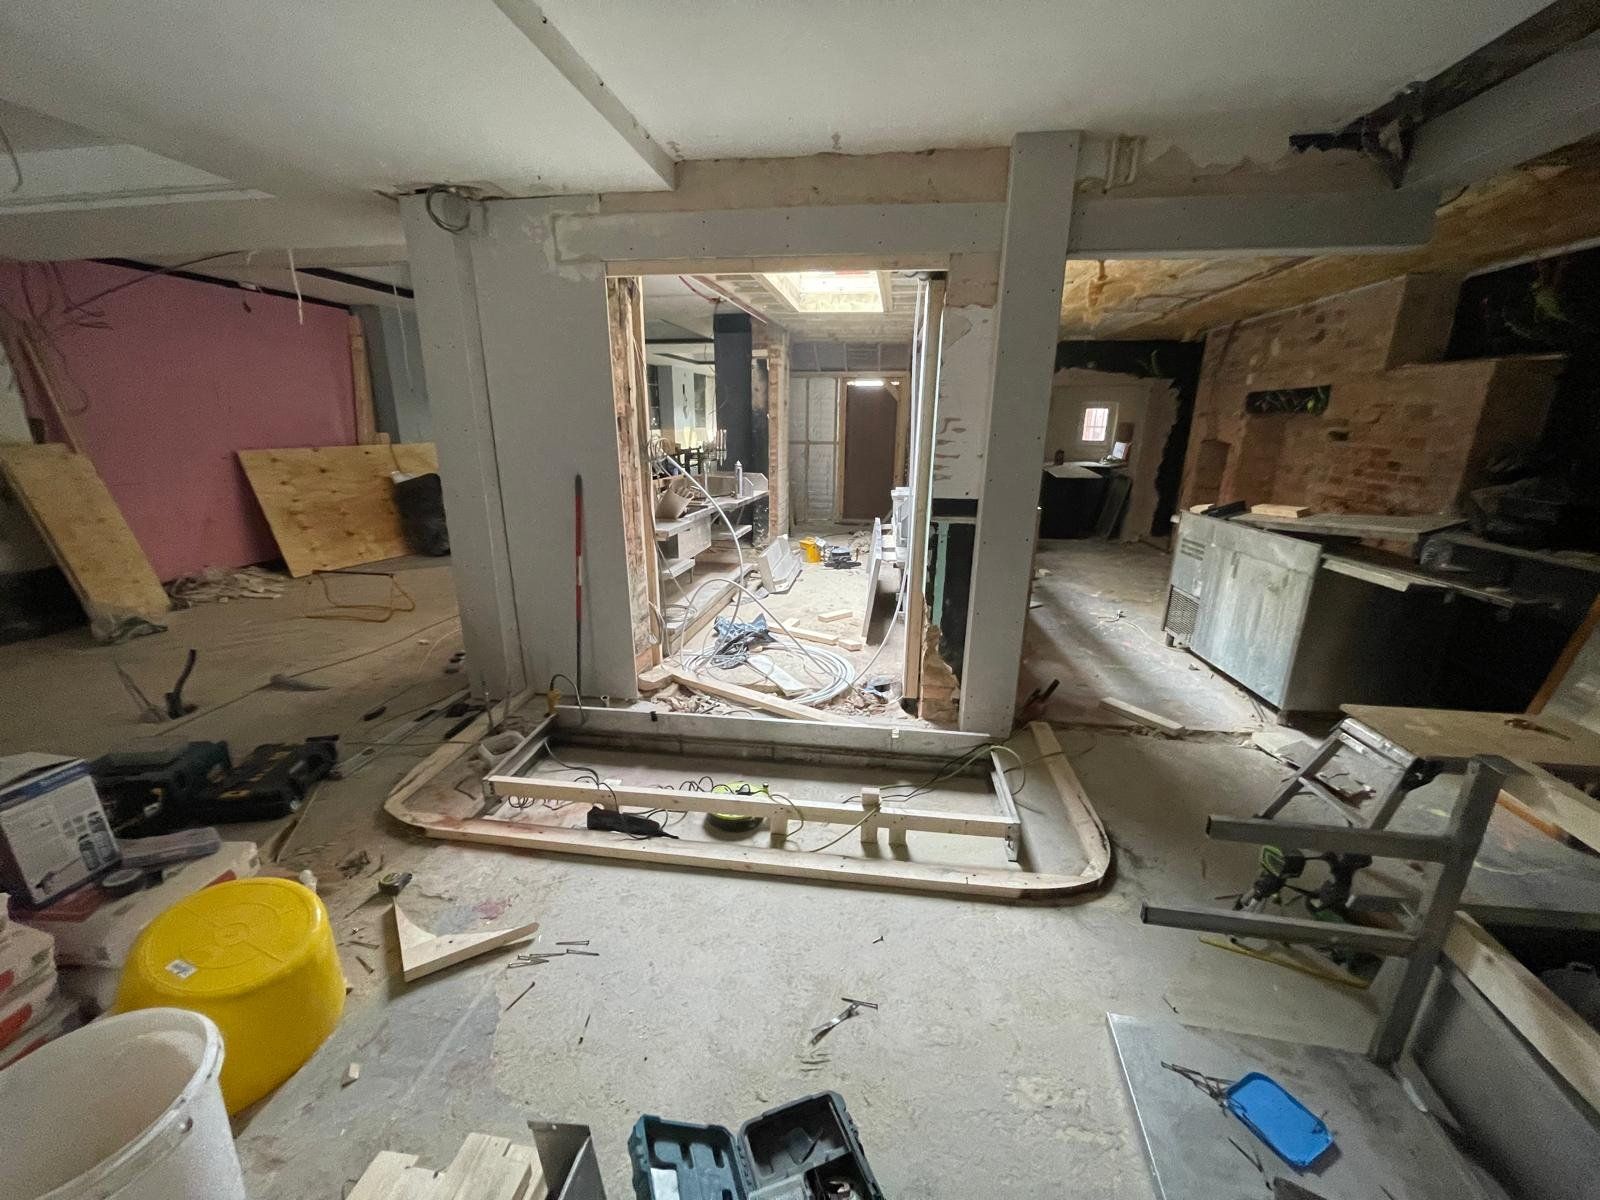
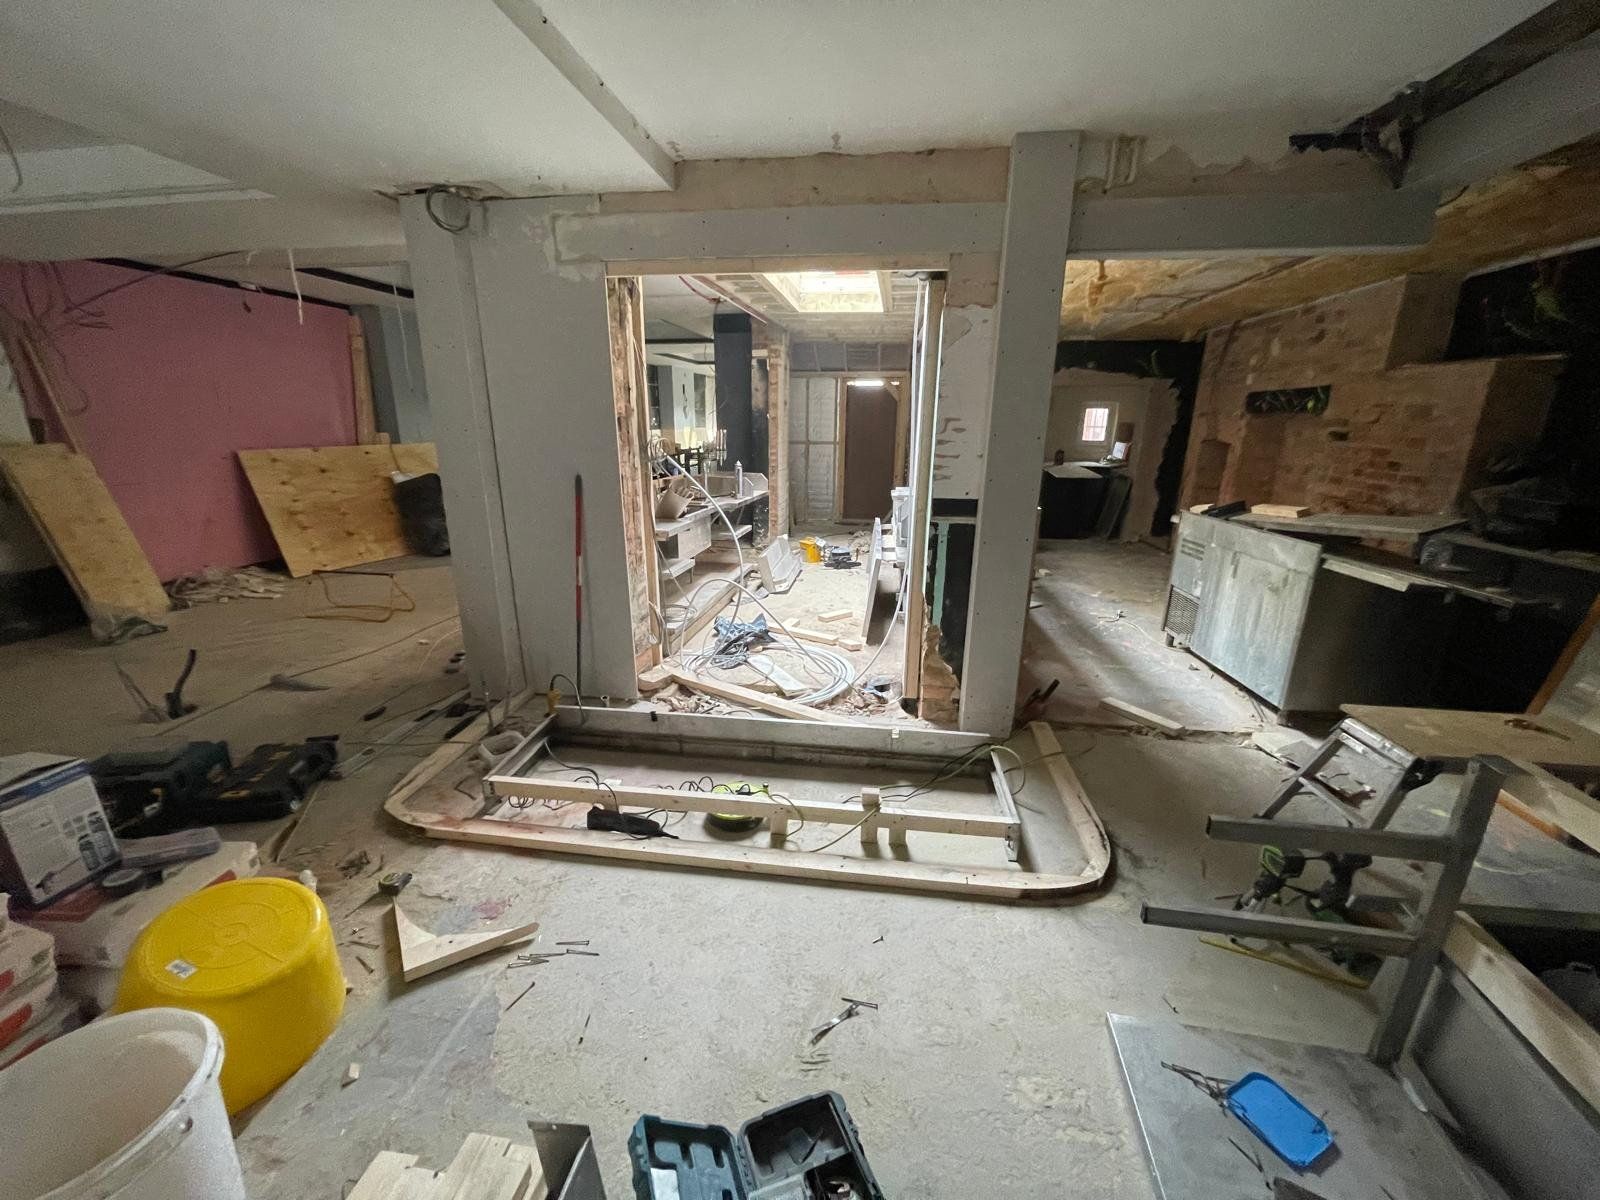
Internal demolition and structural strip-outDuring the work 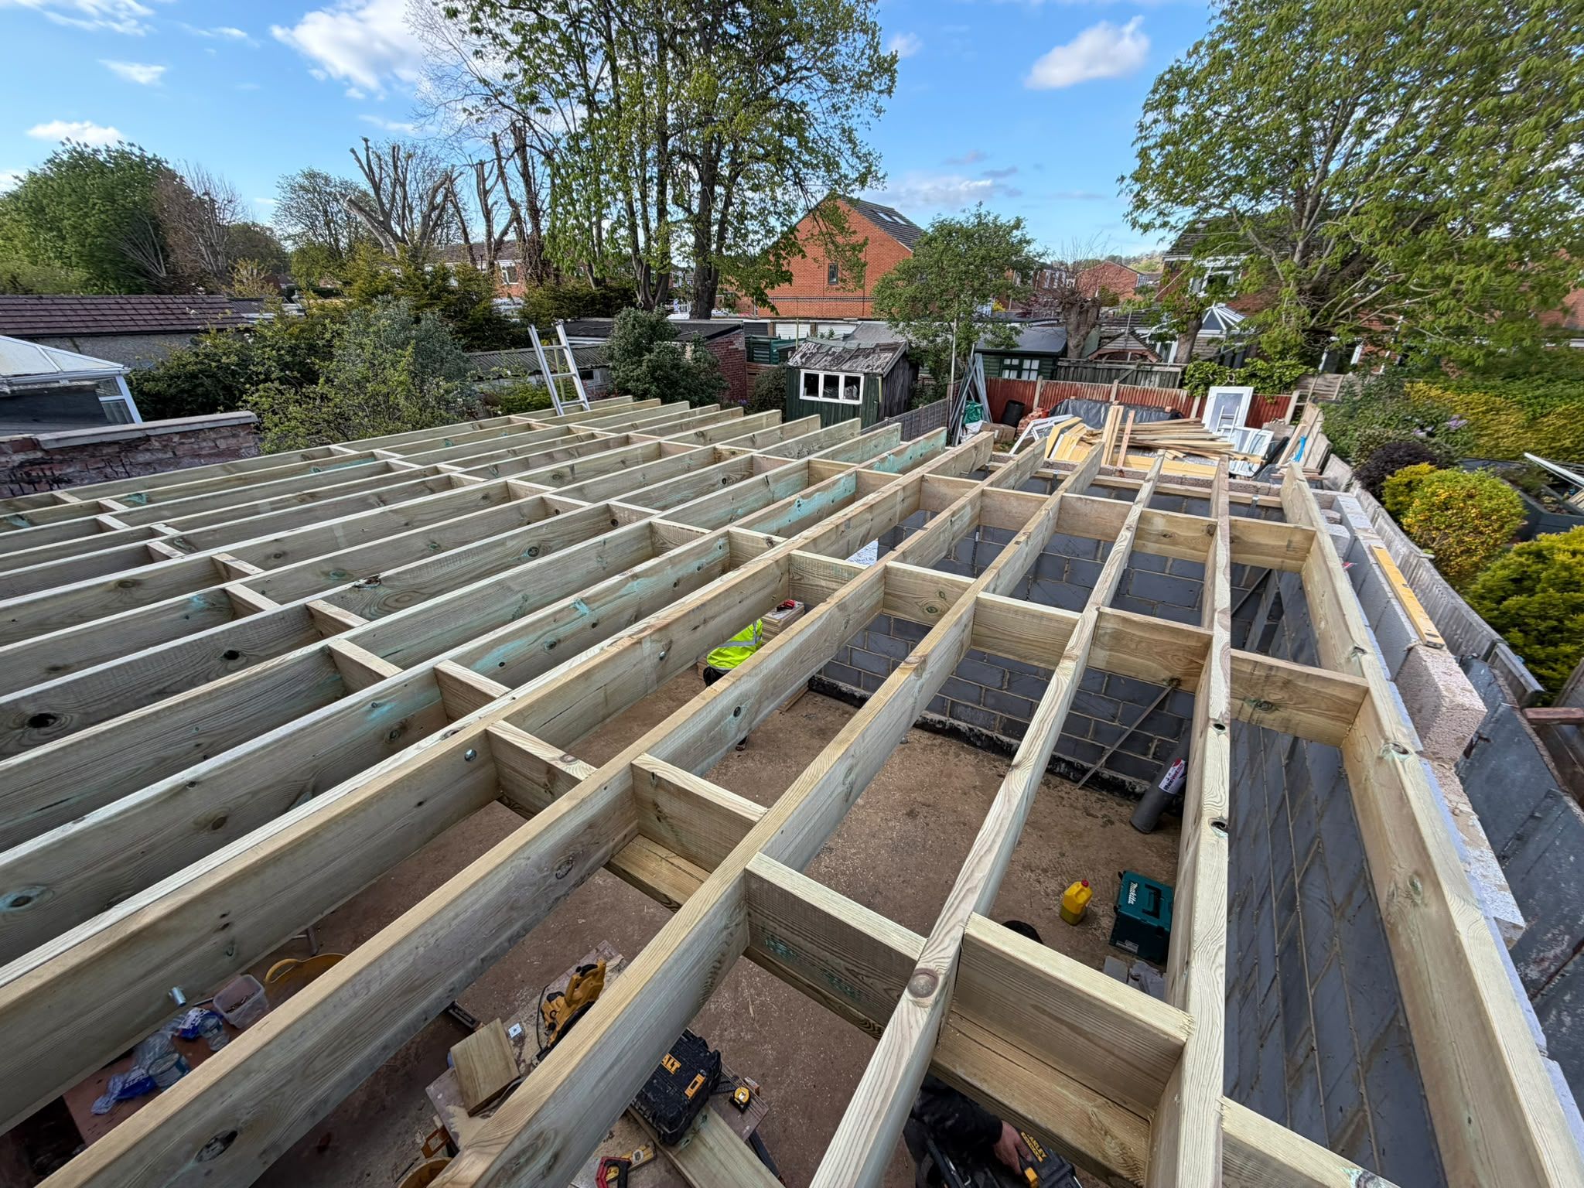
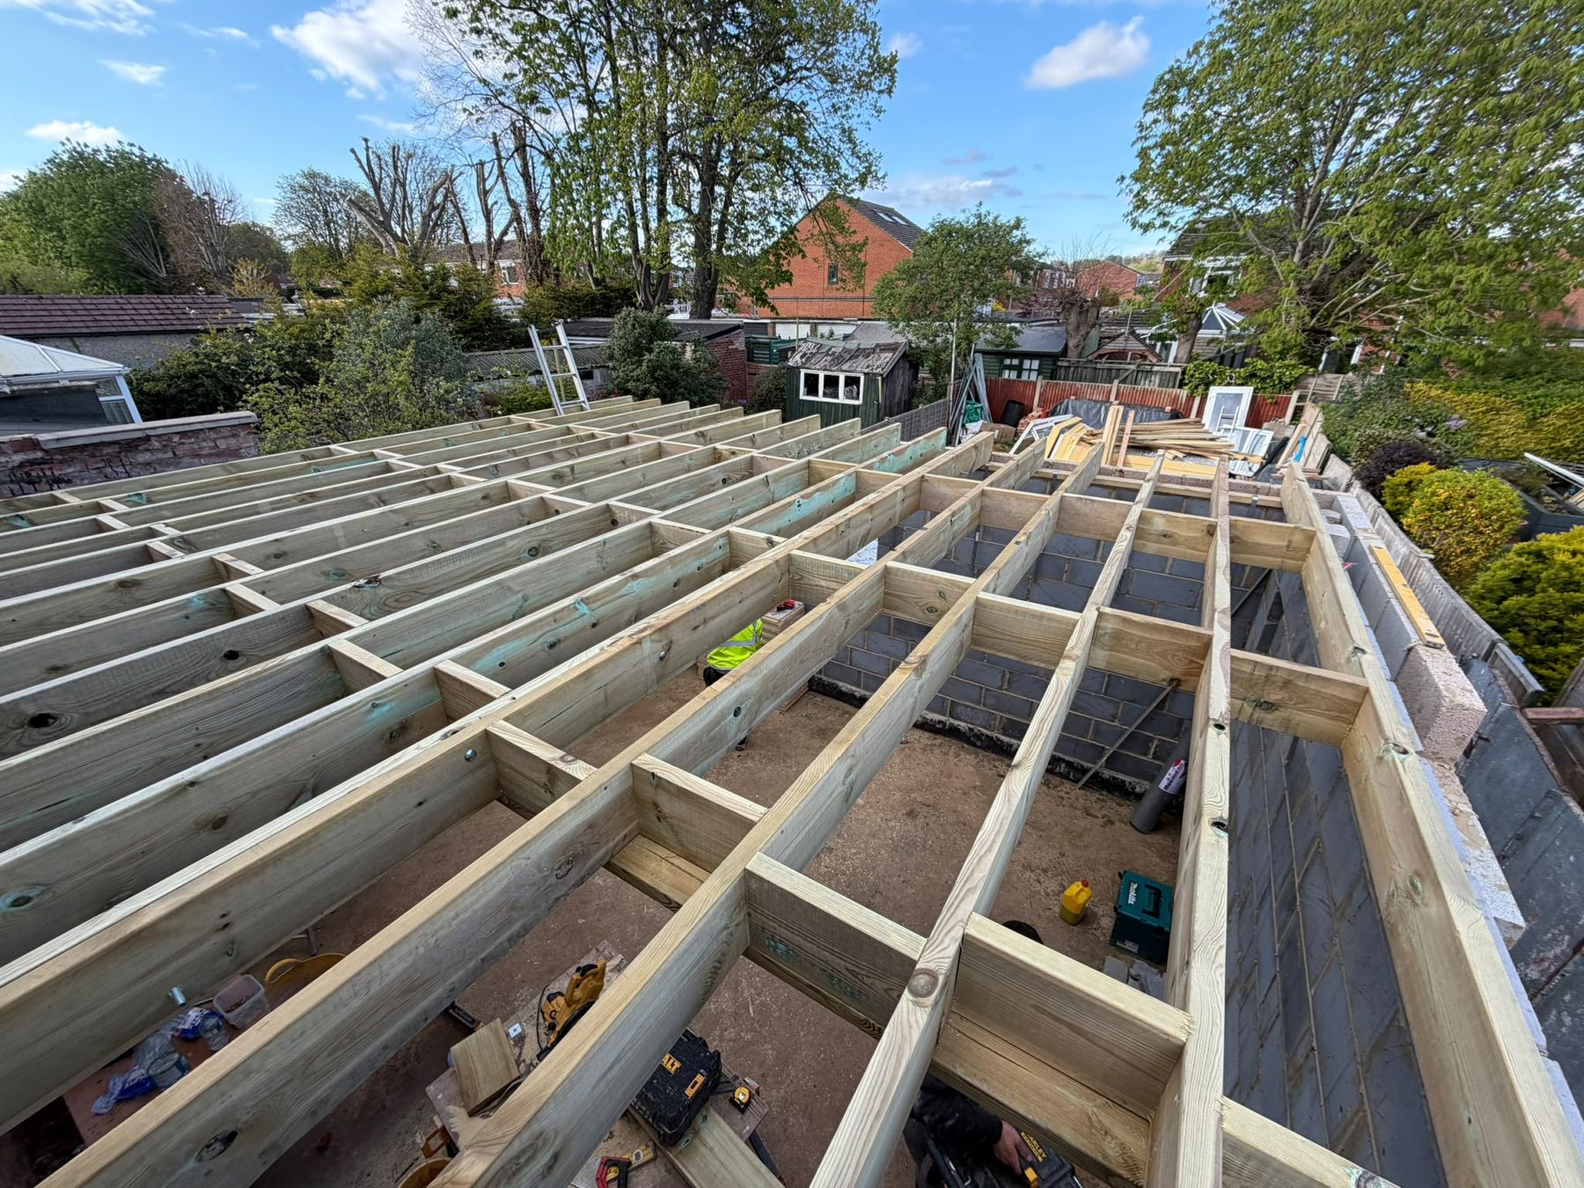
Timber joists forming a flat-roof extensionDuring the work 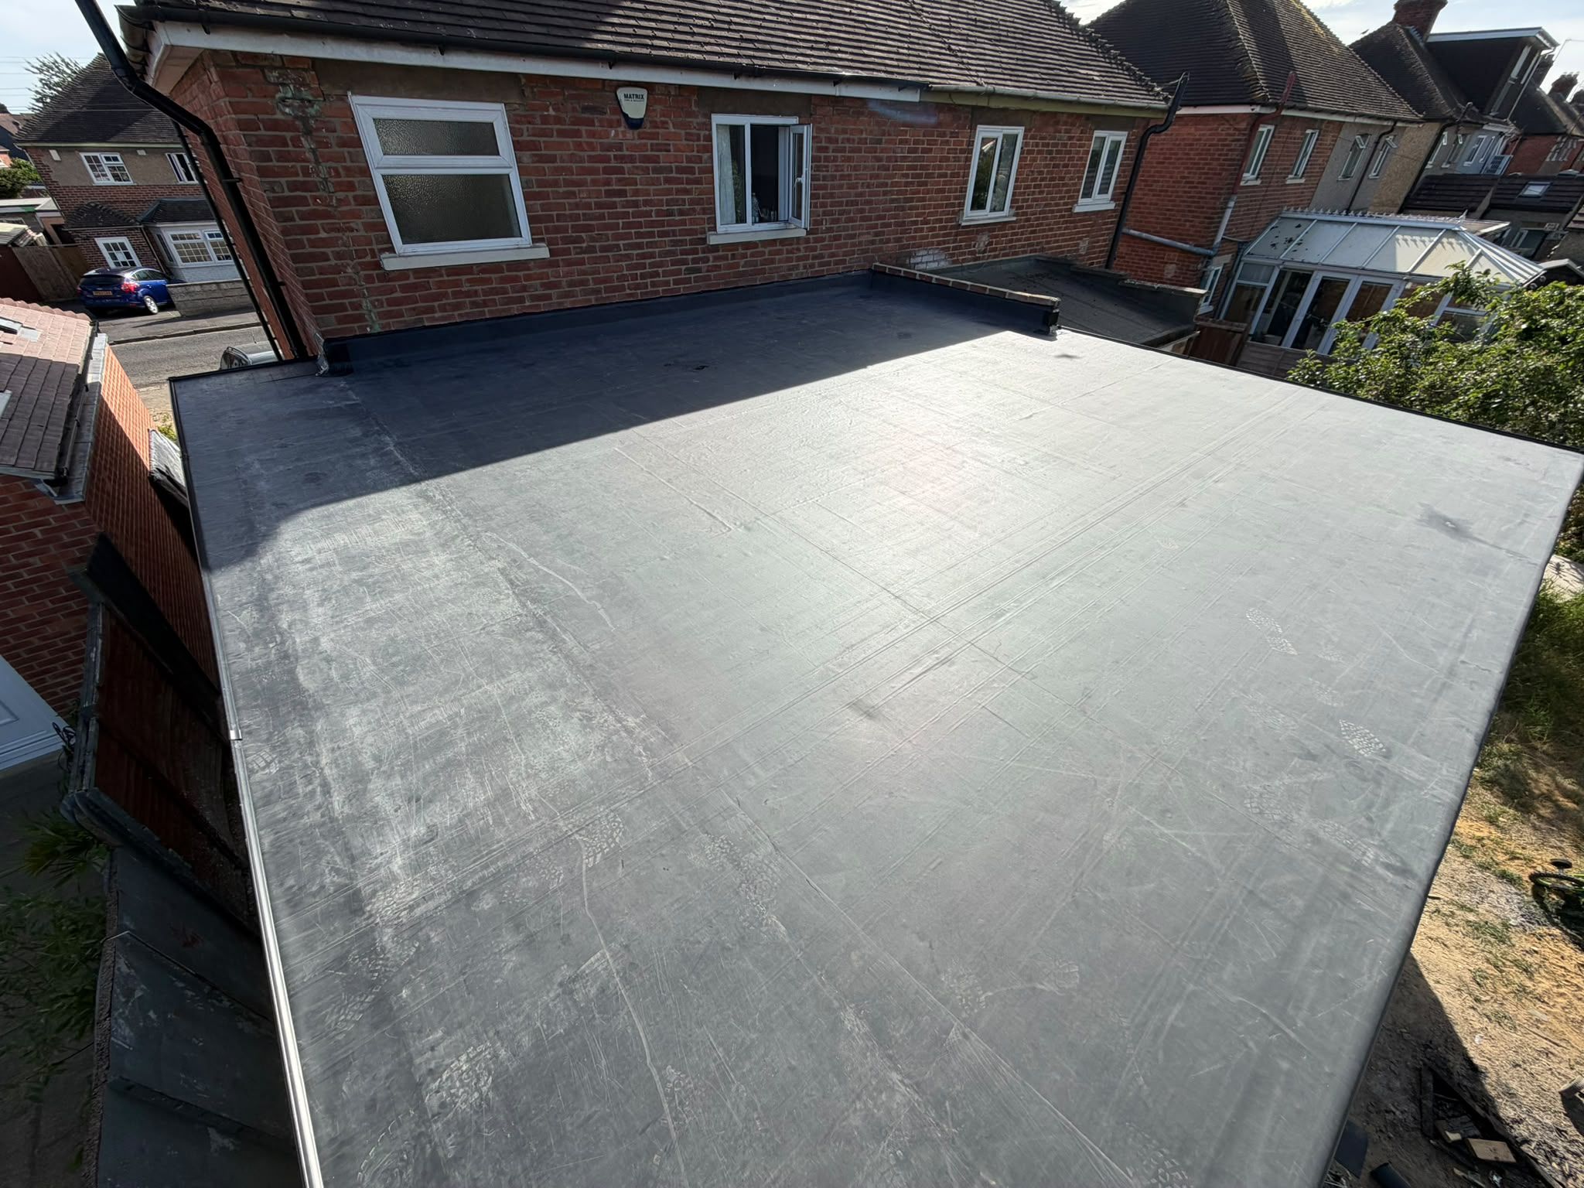
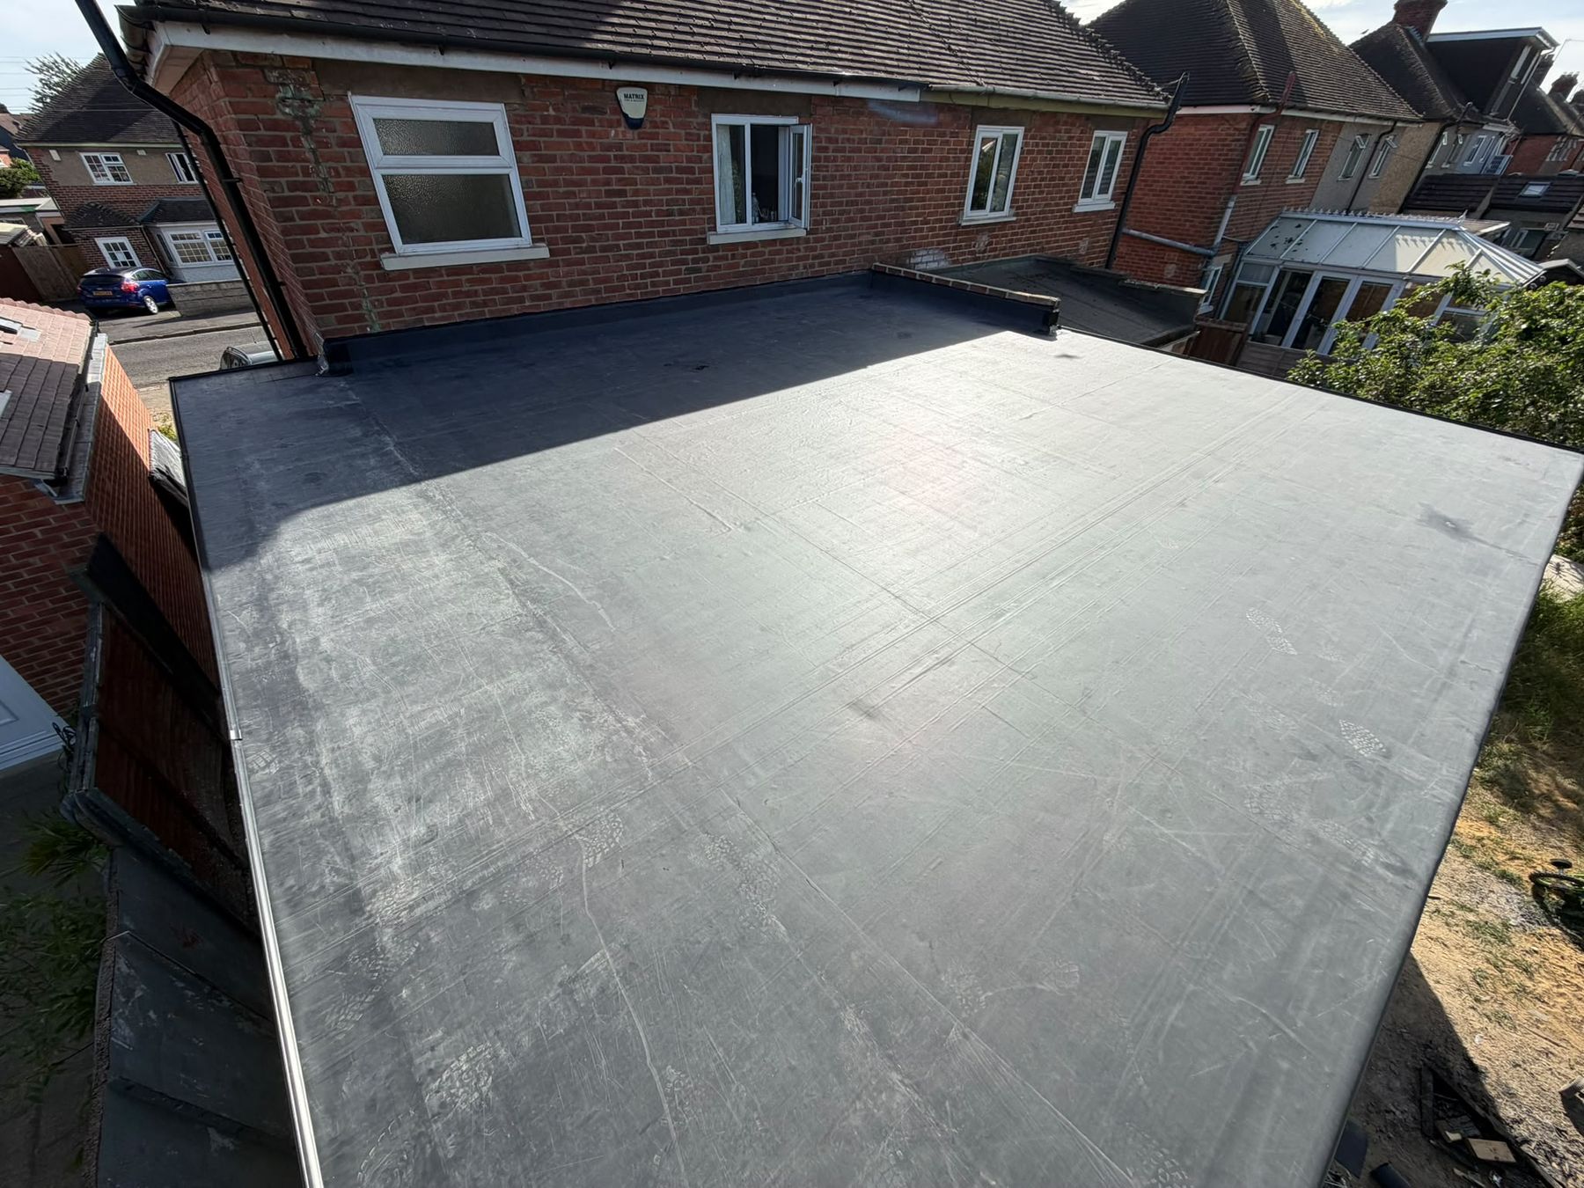
Newly finished EPDM flat roof on an extensionDuring the work 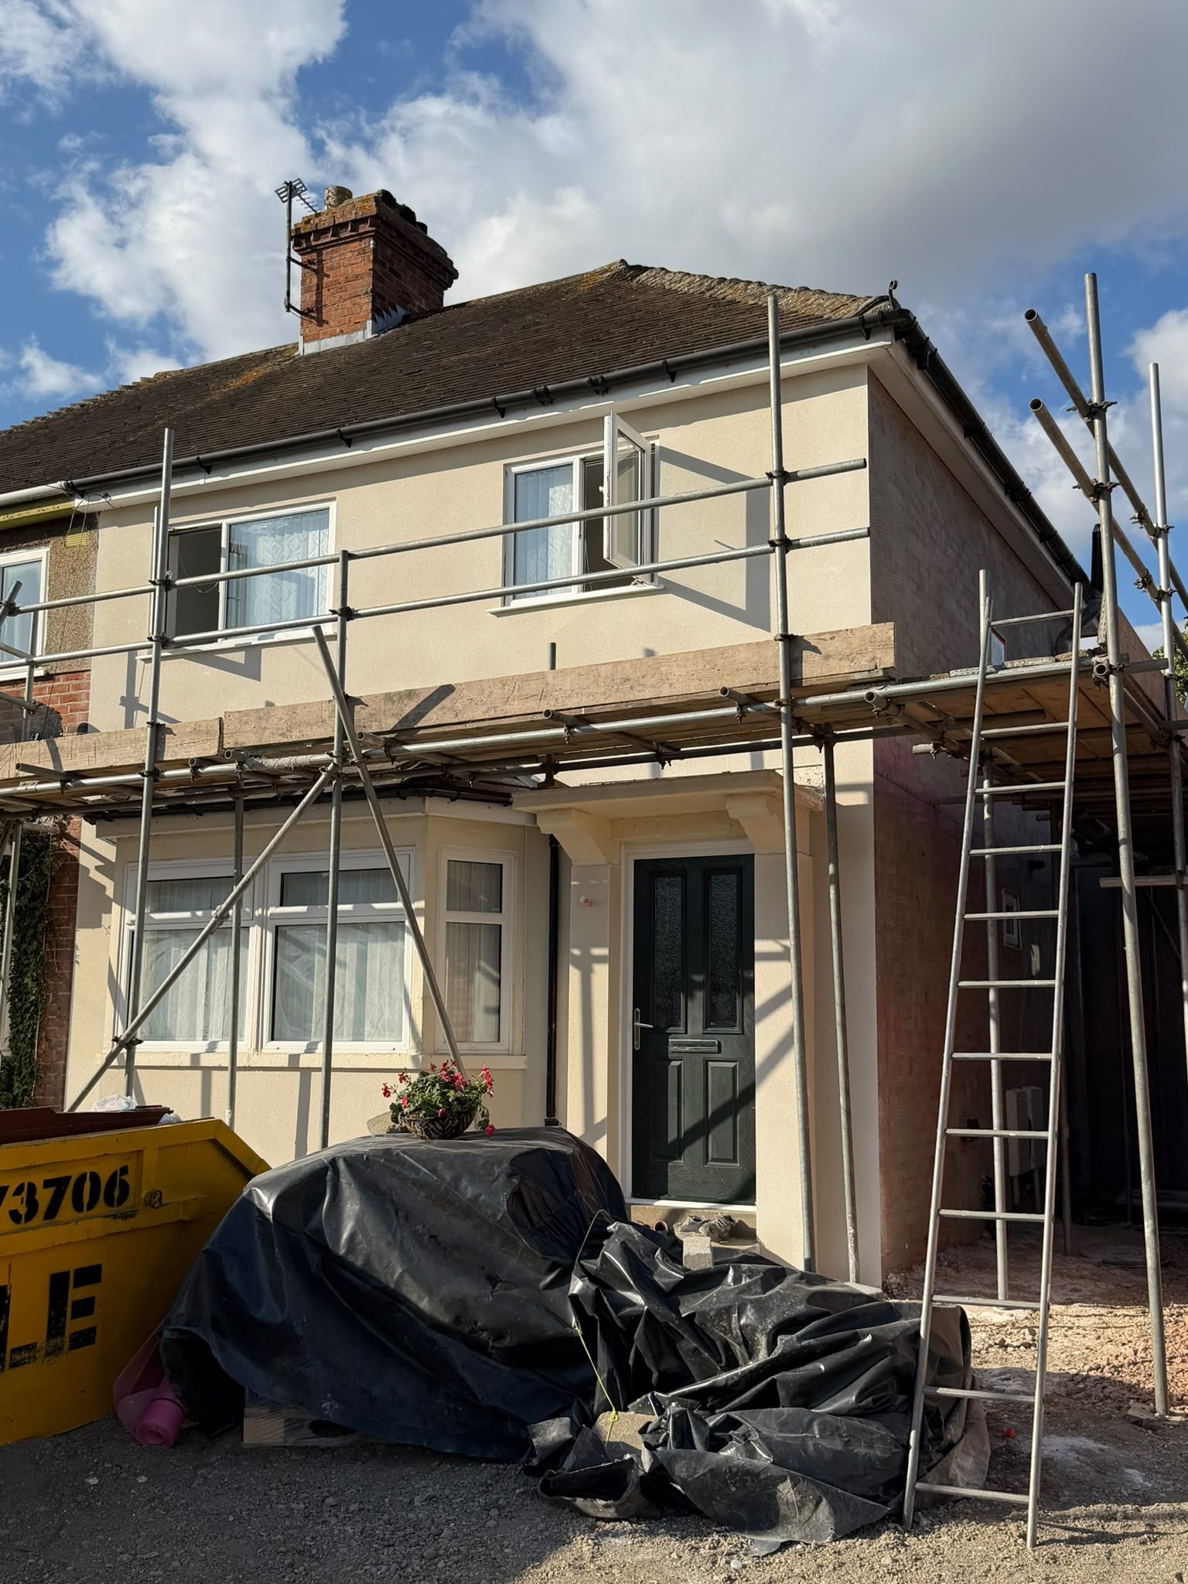
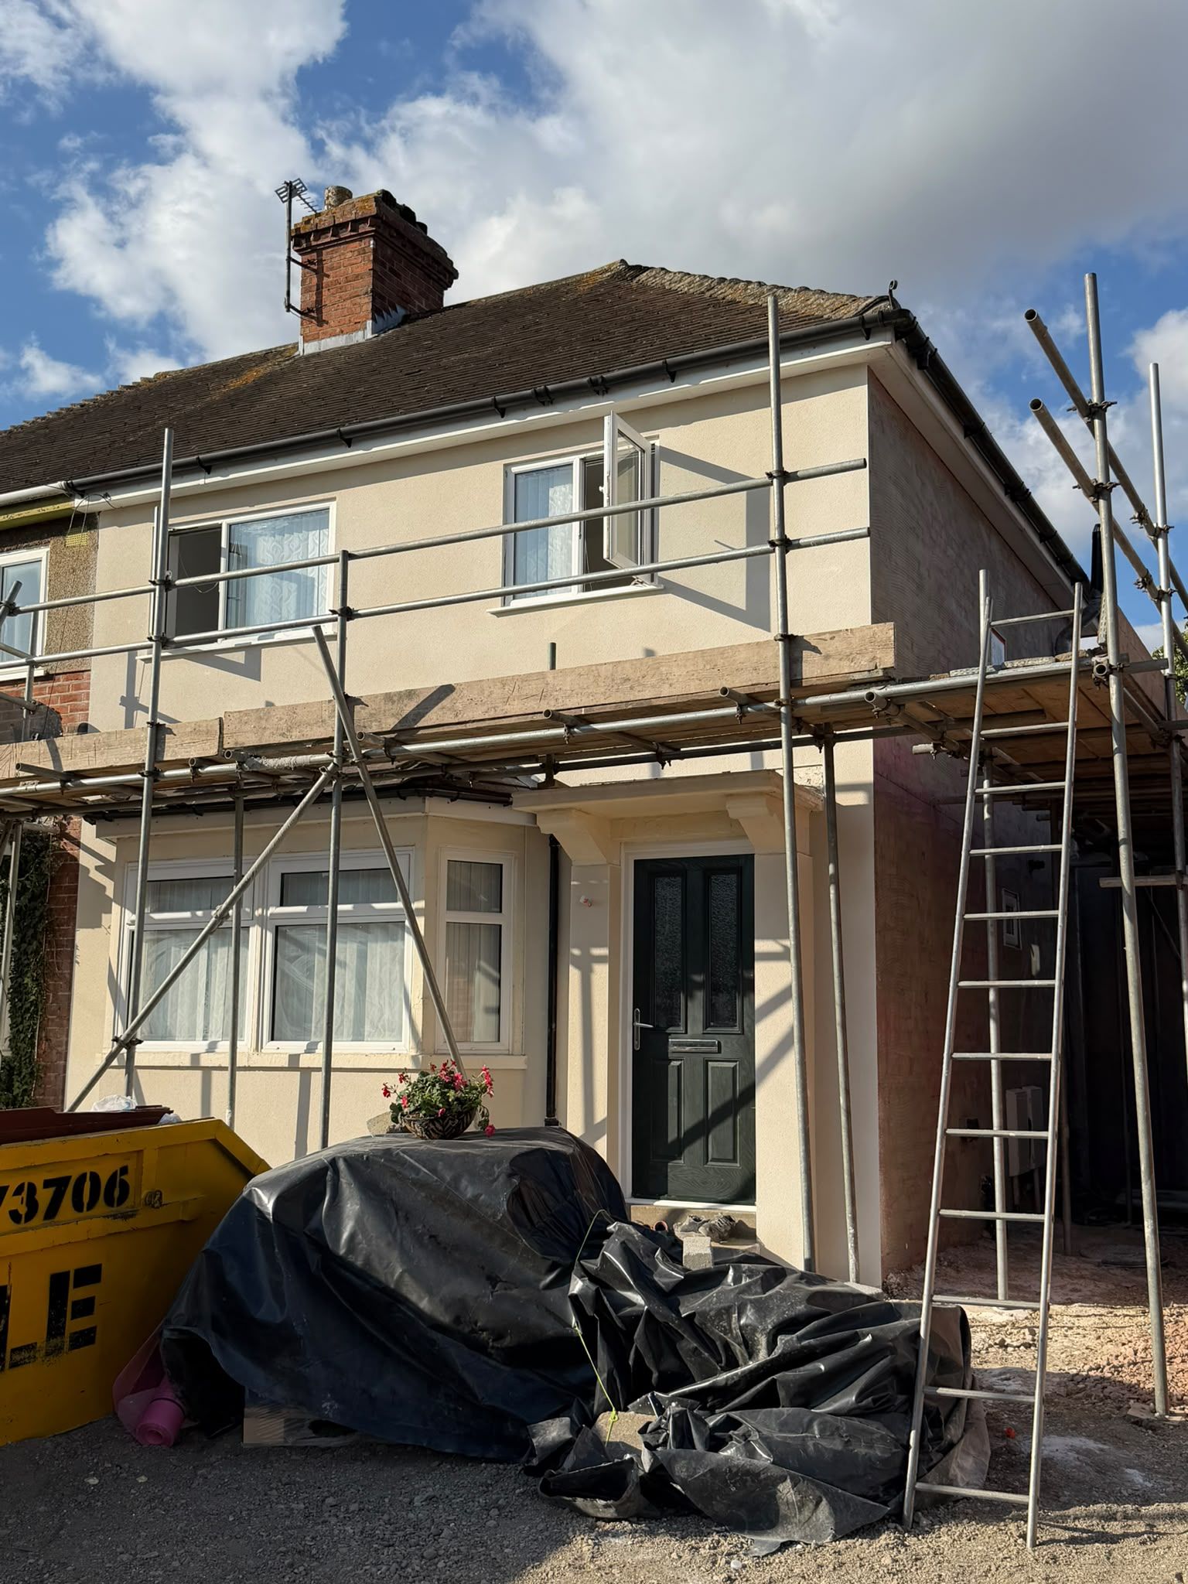
House extension exterior during work, with scaffolding in placeDuring the work
Questions
Questions we are often asked
How much does a house extension cost in Oxford?
It depends on size and specification. We quote after a site visit, and the quote lists what is included.
Can we stay in the house during the build?
Usually yes. We phase the work to keep kitchen and bathroom in use for as long as we can.
Do you do the whole thing or just the shell?
The whole thing, including kitchen fitting, bathrooms, flooring and decoration if you want it.
Do you need planning permission for a rear extension?
Not always. See Planning and drawings above; we will tell you at the site visit.
How it works
What happens next
- You call or send a message
- We visit and look at the job with you
- You get a written quote
- We agree dates and what happens each day
- We do the work and keep the house clean
- We walk through the finished job with you
Contact
Get a quote
Tell us about the job and we will come and look.
Send Harry a photo of the job
- Step 1
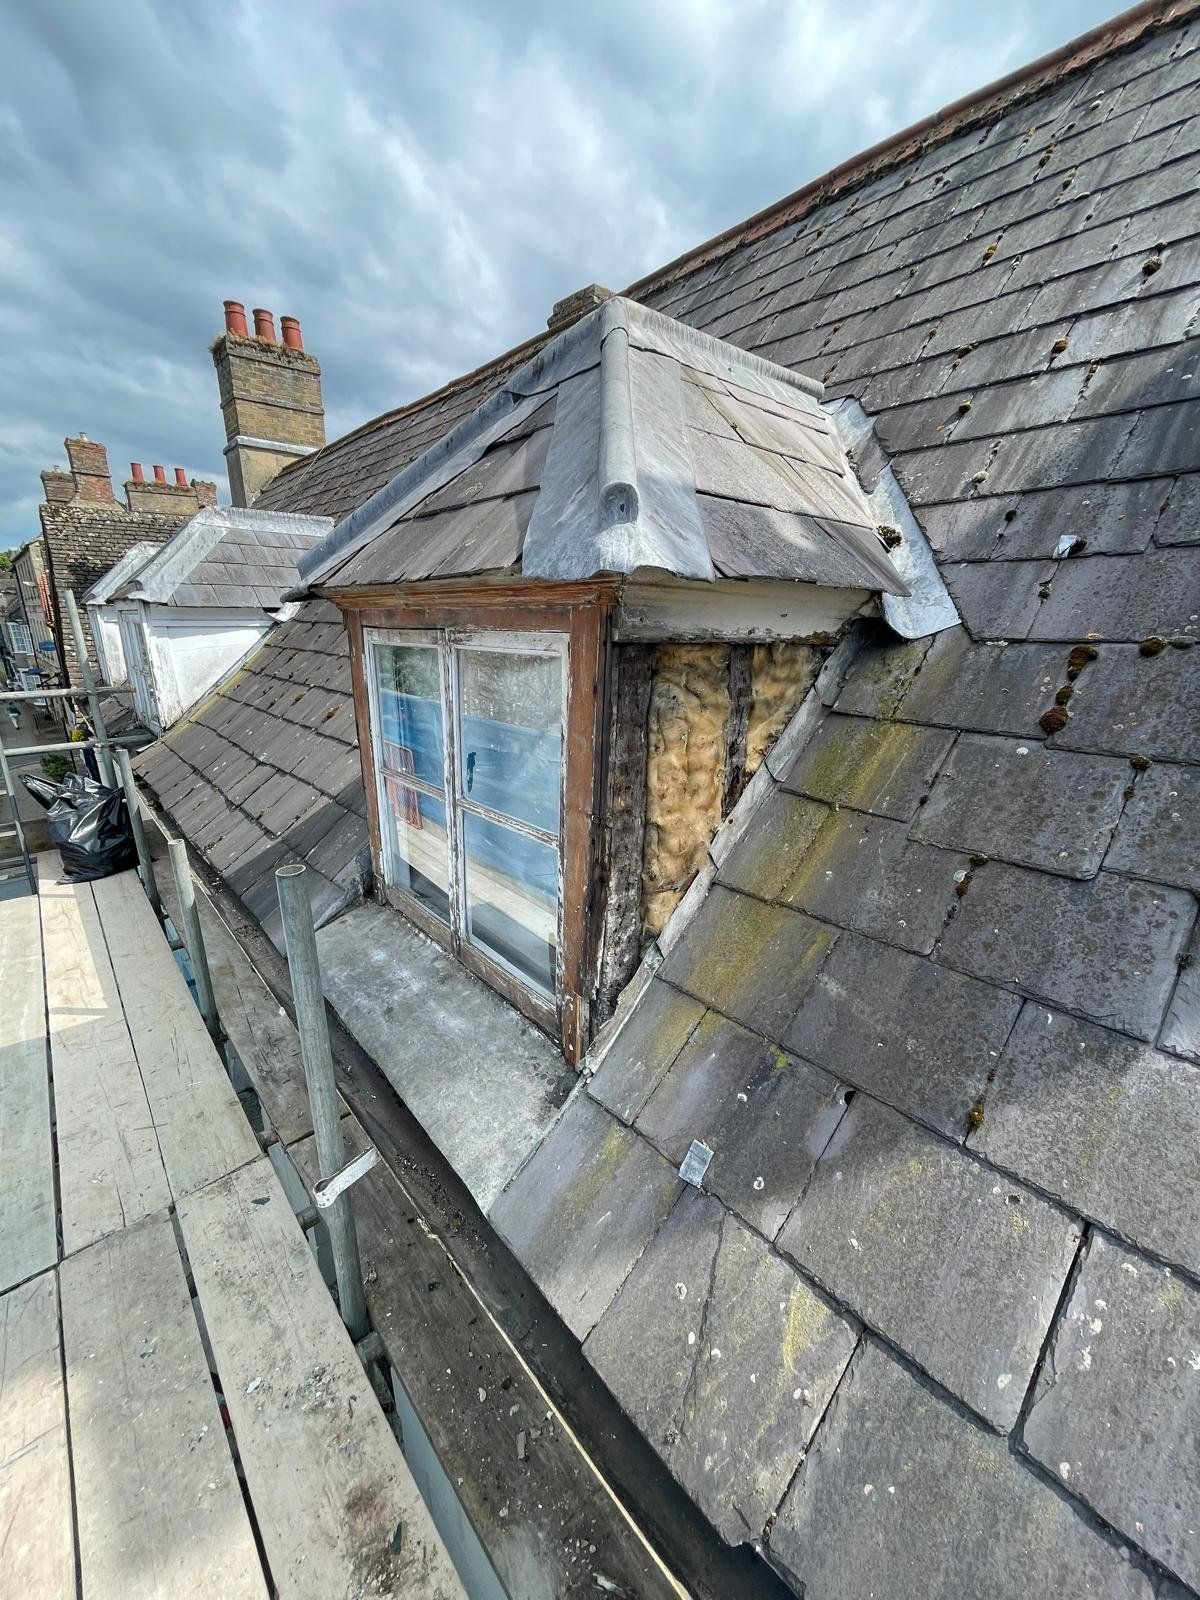
Take a photo or two of the job. A wide shot of the room or wall helps, plus a close-up of anything damaged.Like this one, a dormer before we repaired it.
- Step 2
Send it on WhatsApp to 07719 619850, with your postcode and a line about what you would like done.
- Step 3
Harry gets back to you to arrange a visit. After the visit you get a written quote.

Same number as the phone.
Monday to Saturday, 08:00 to 17:00