
Oxfordshire
Single-storey rear extension with a rendered finish, Oxfordshire
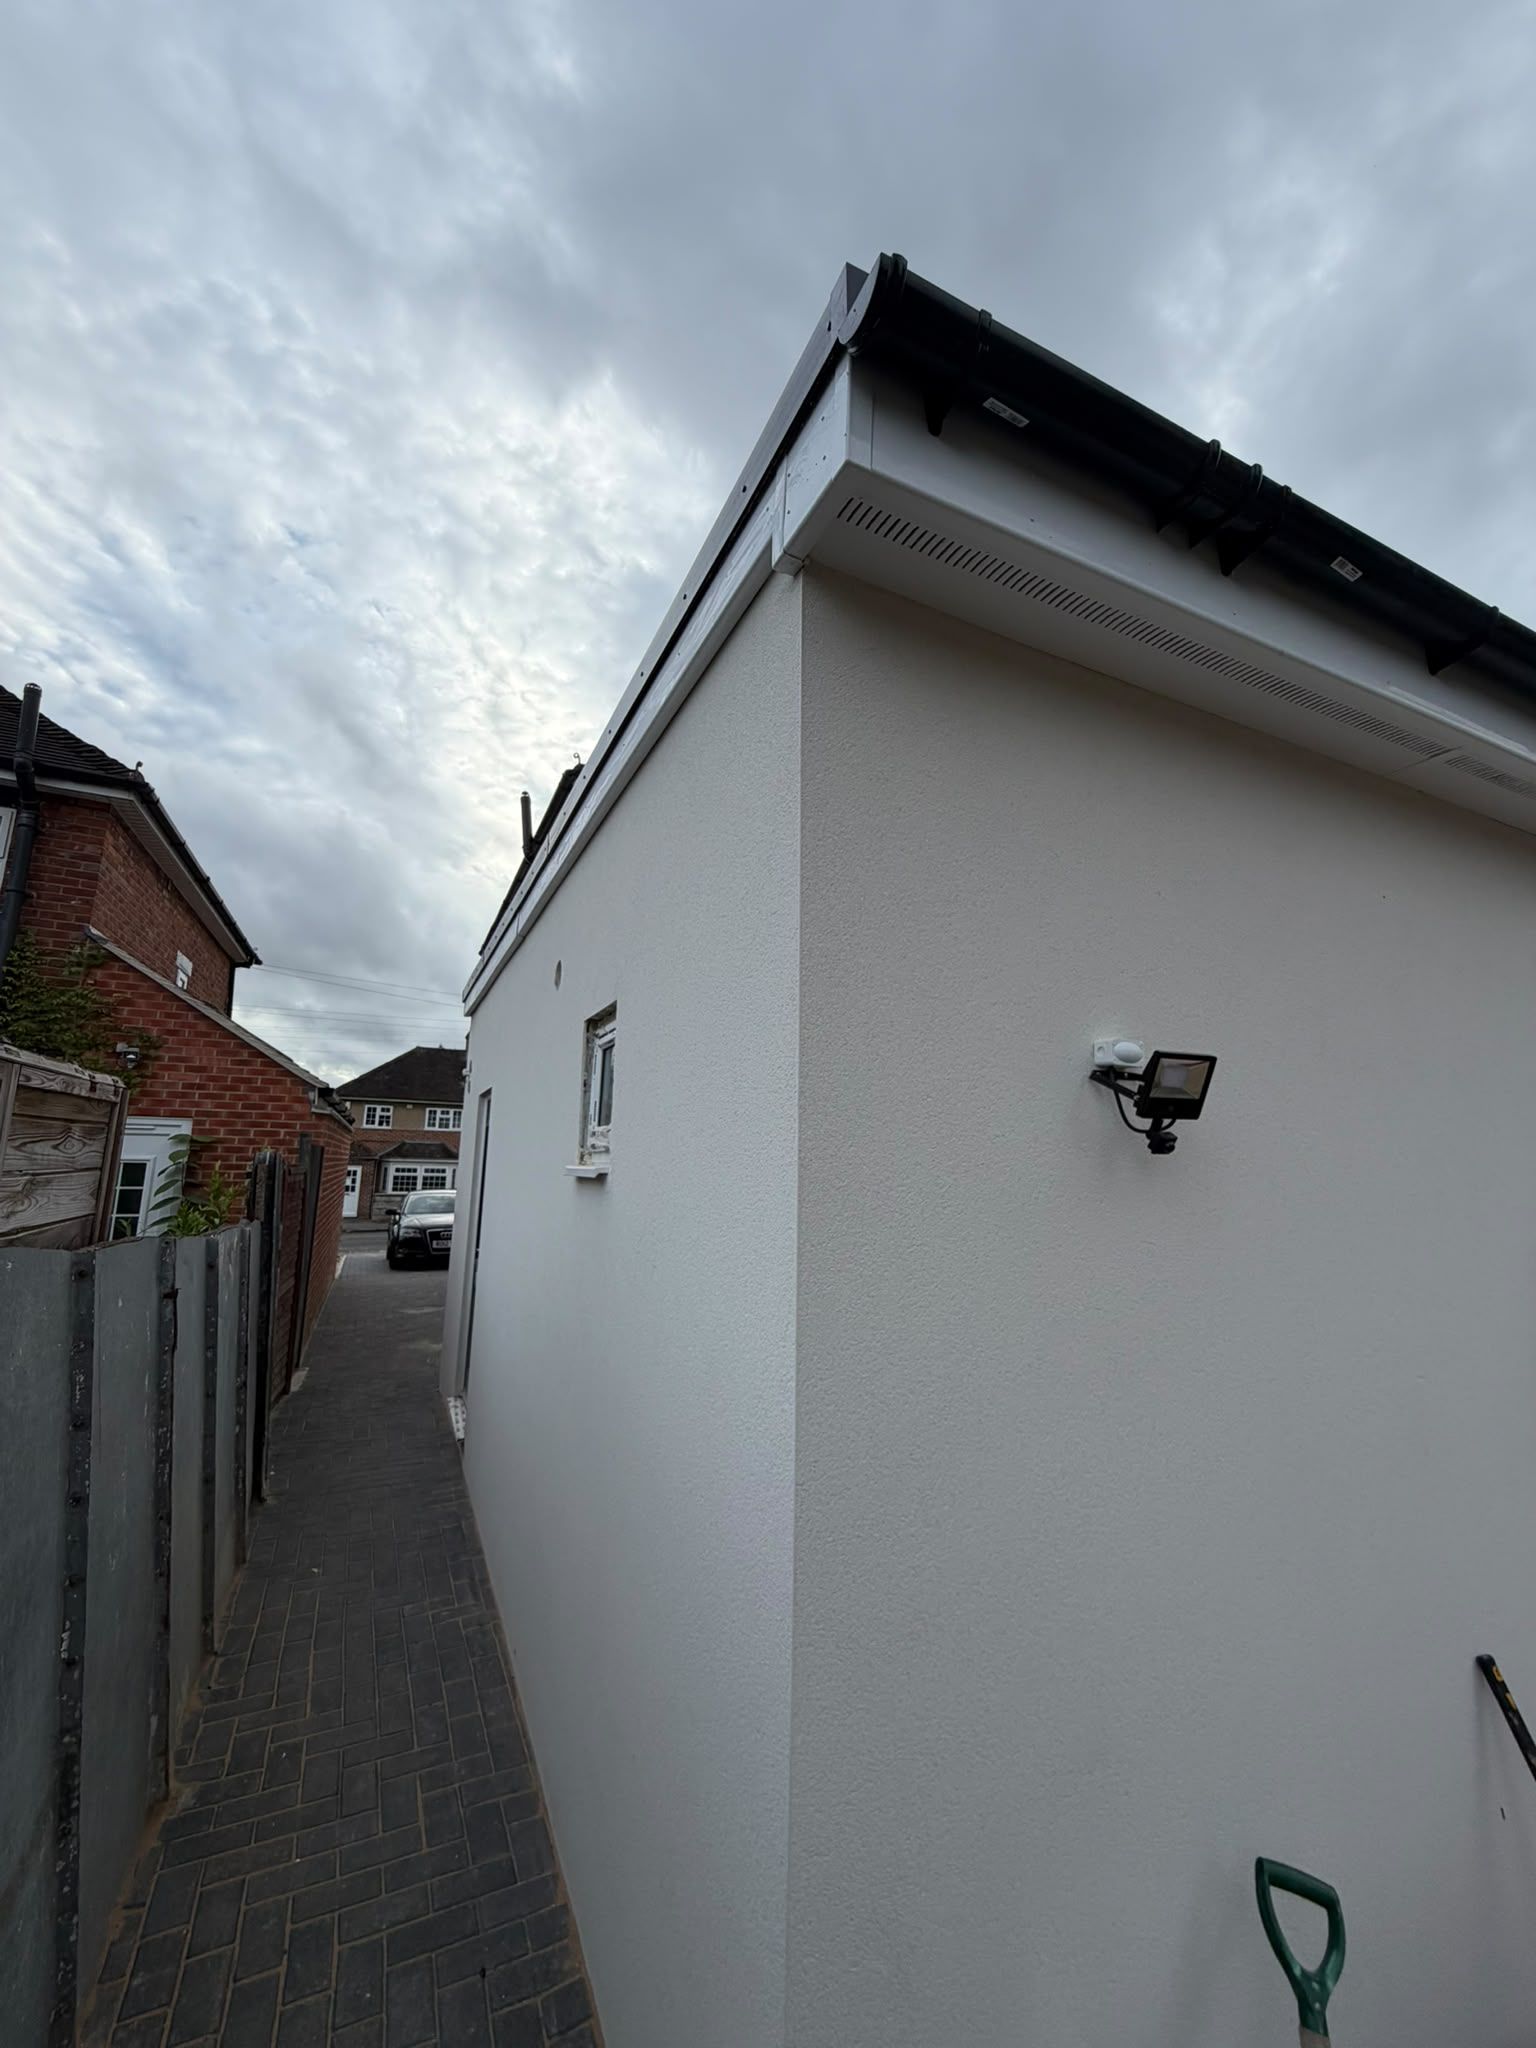
A single-storey rear extension built from the foundations up, with blockwork walls, a timber flat roof finished in EPDM, render, fascias and guttering.


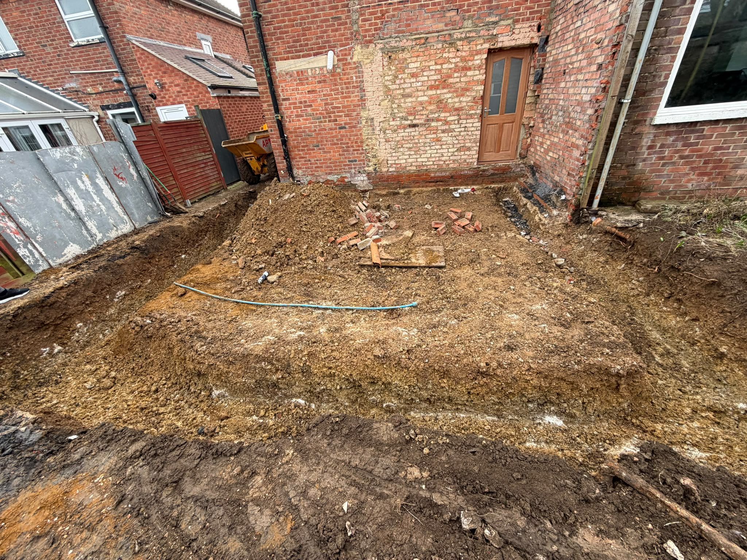
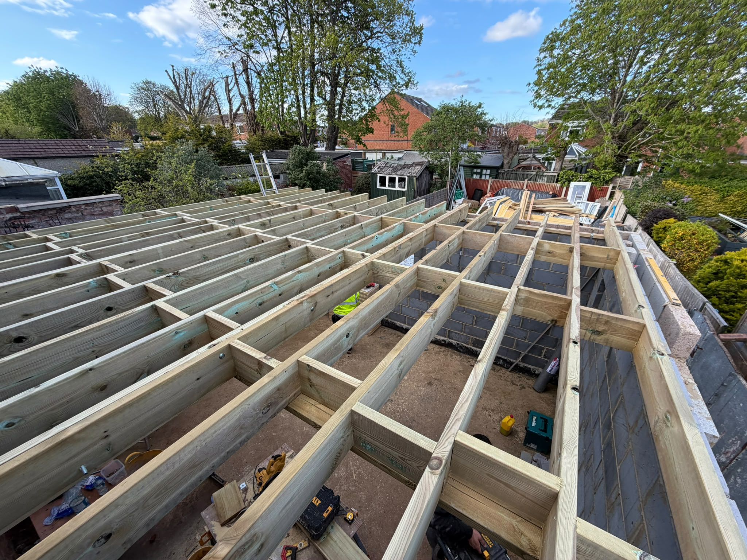
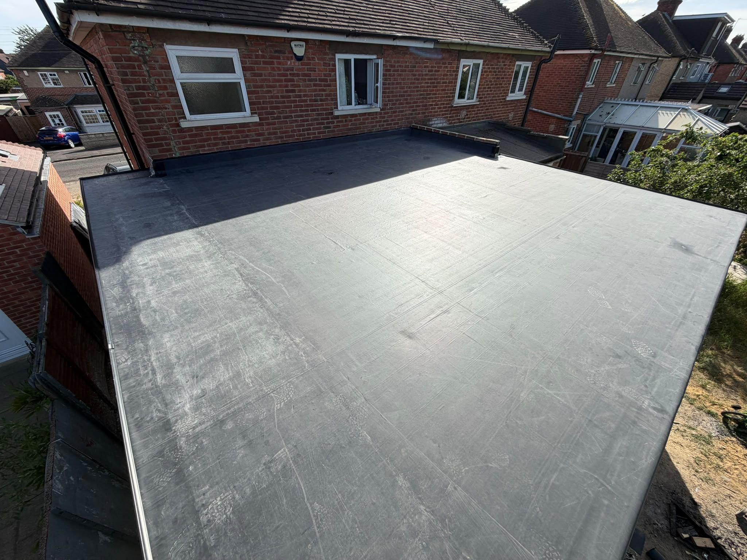
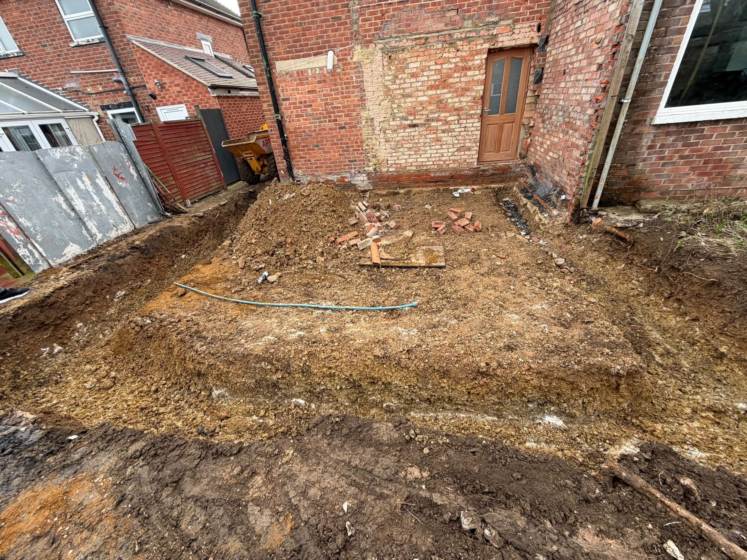
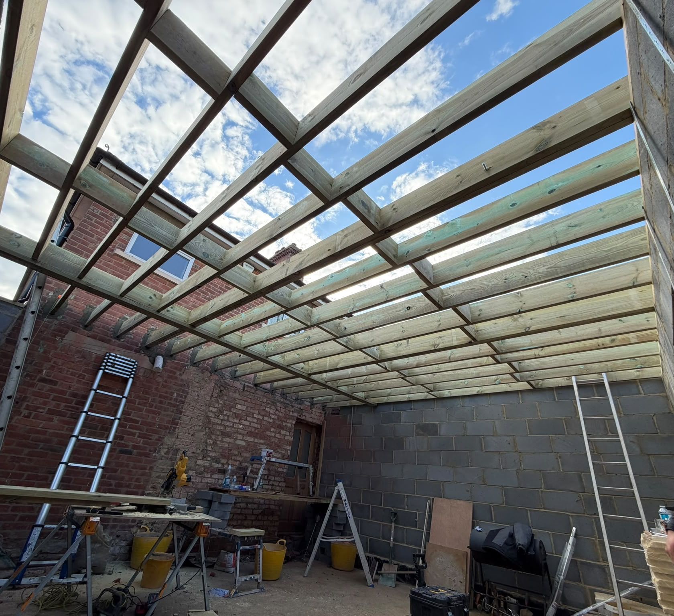
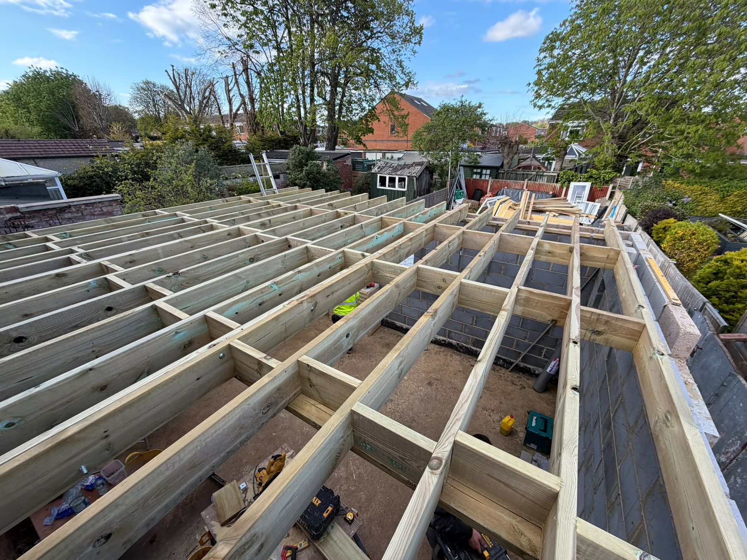
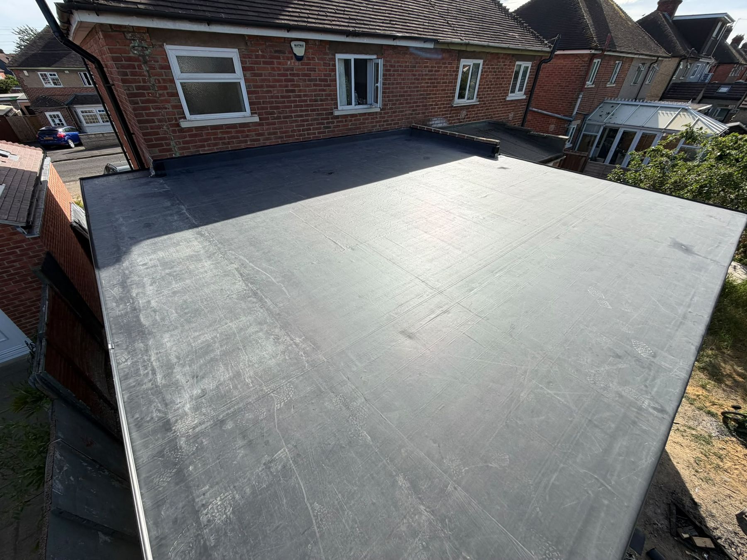
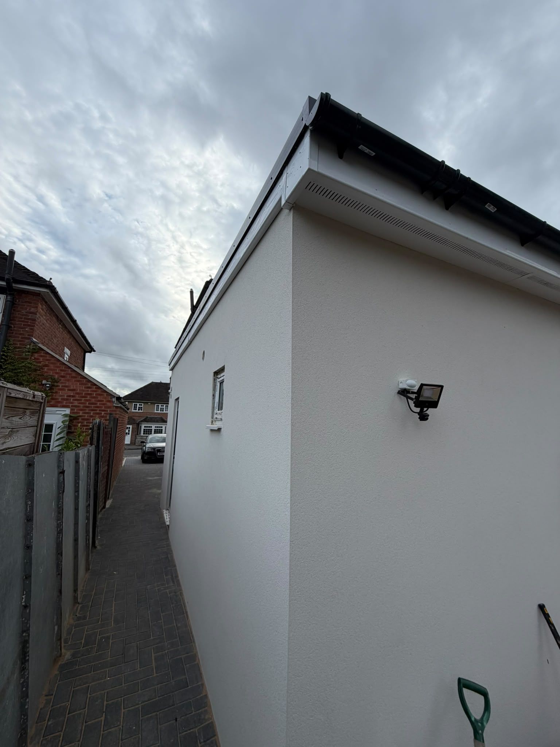
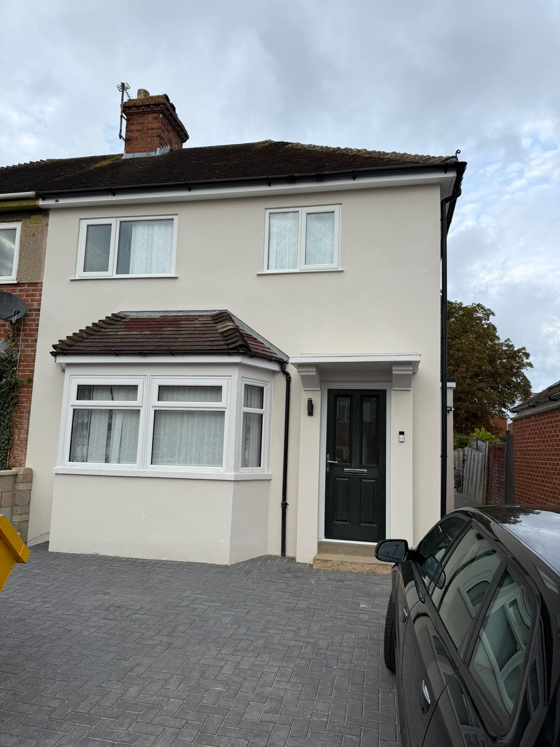
A single-storey extension at the back of a semi-detached house, followed from the first dig to the finished, rendered walls. The photos show the ground dug out for the foundations, the blockwork walls and roof joists going up, the flat roof finished in EPDM, and the house when the work was done.
What we did
Work included digging out and foundations, blockwork walls, a timber flat-roof structure finished with an EPDM membrane, render, and new fascias and guttering. The front of the house was rendered at the same time.
Planning and Building Regulations
A single-storey rear extension is one of the most common ways to add space to a semi-detached house, usually for a bigger kitchen or a family room. Many can be built under permitted development without a planning application, but every extension needs Building Regulations approval. Our Oxford planning guide explains the rules, and our house extensions page covers how we run the work.
Photos
Before, during and after
During the work 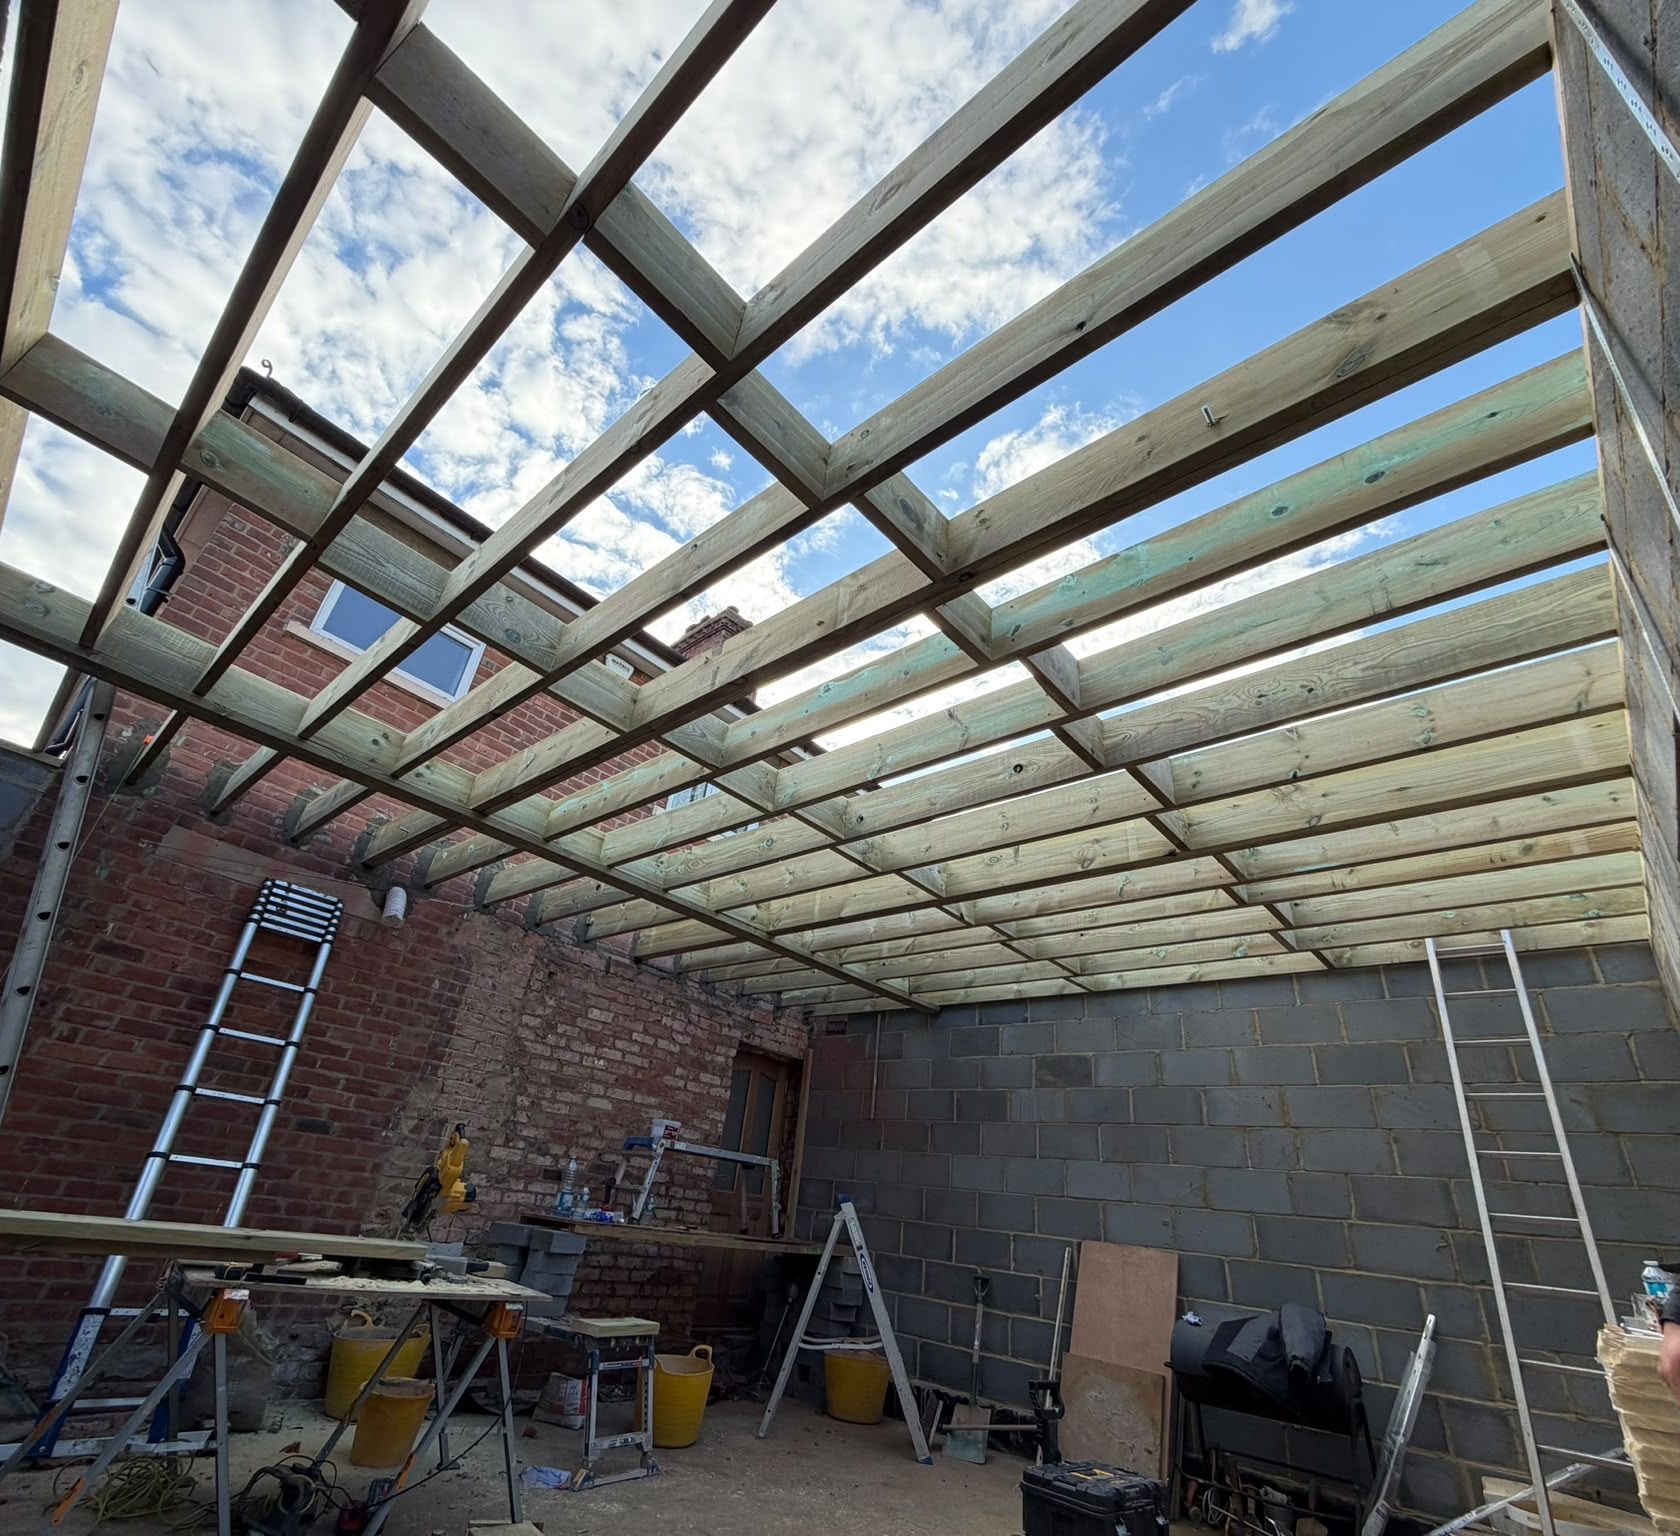
Finished 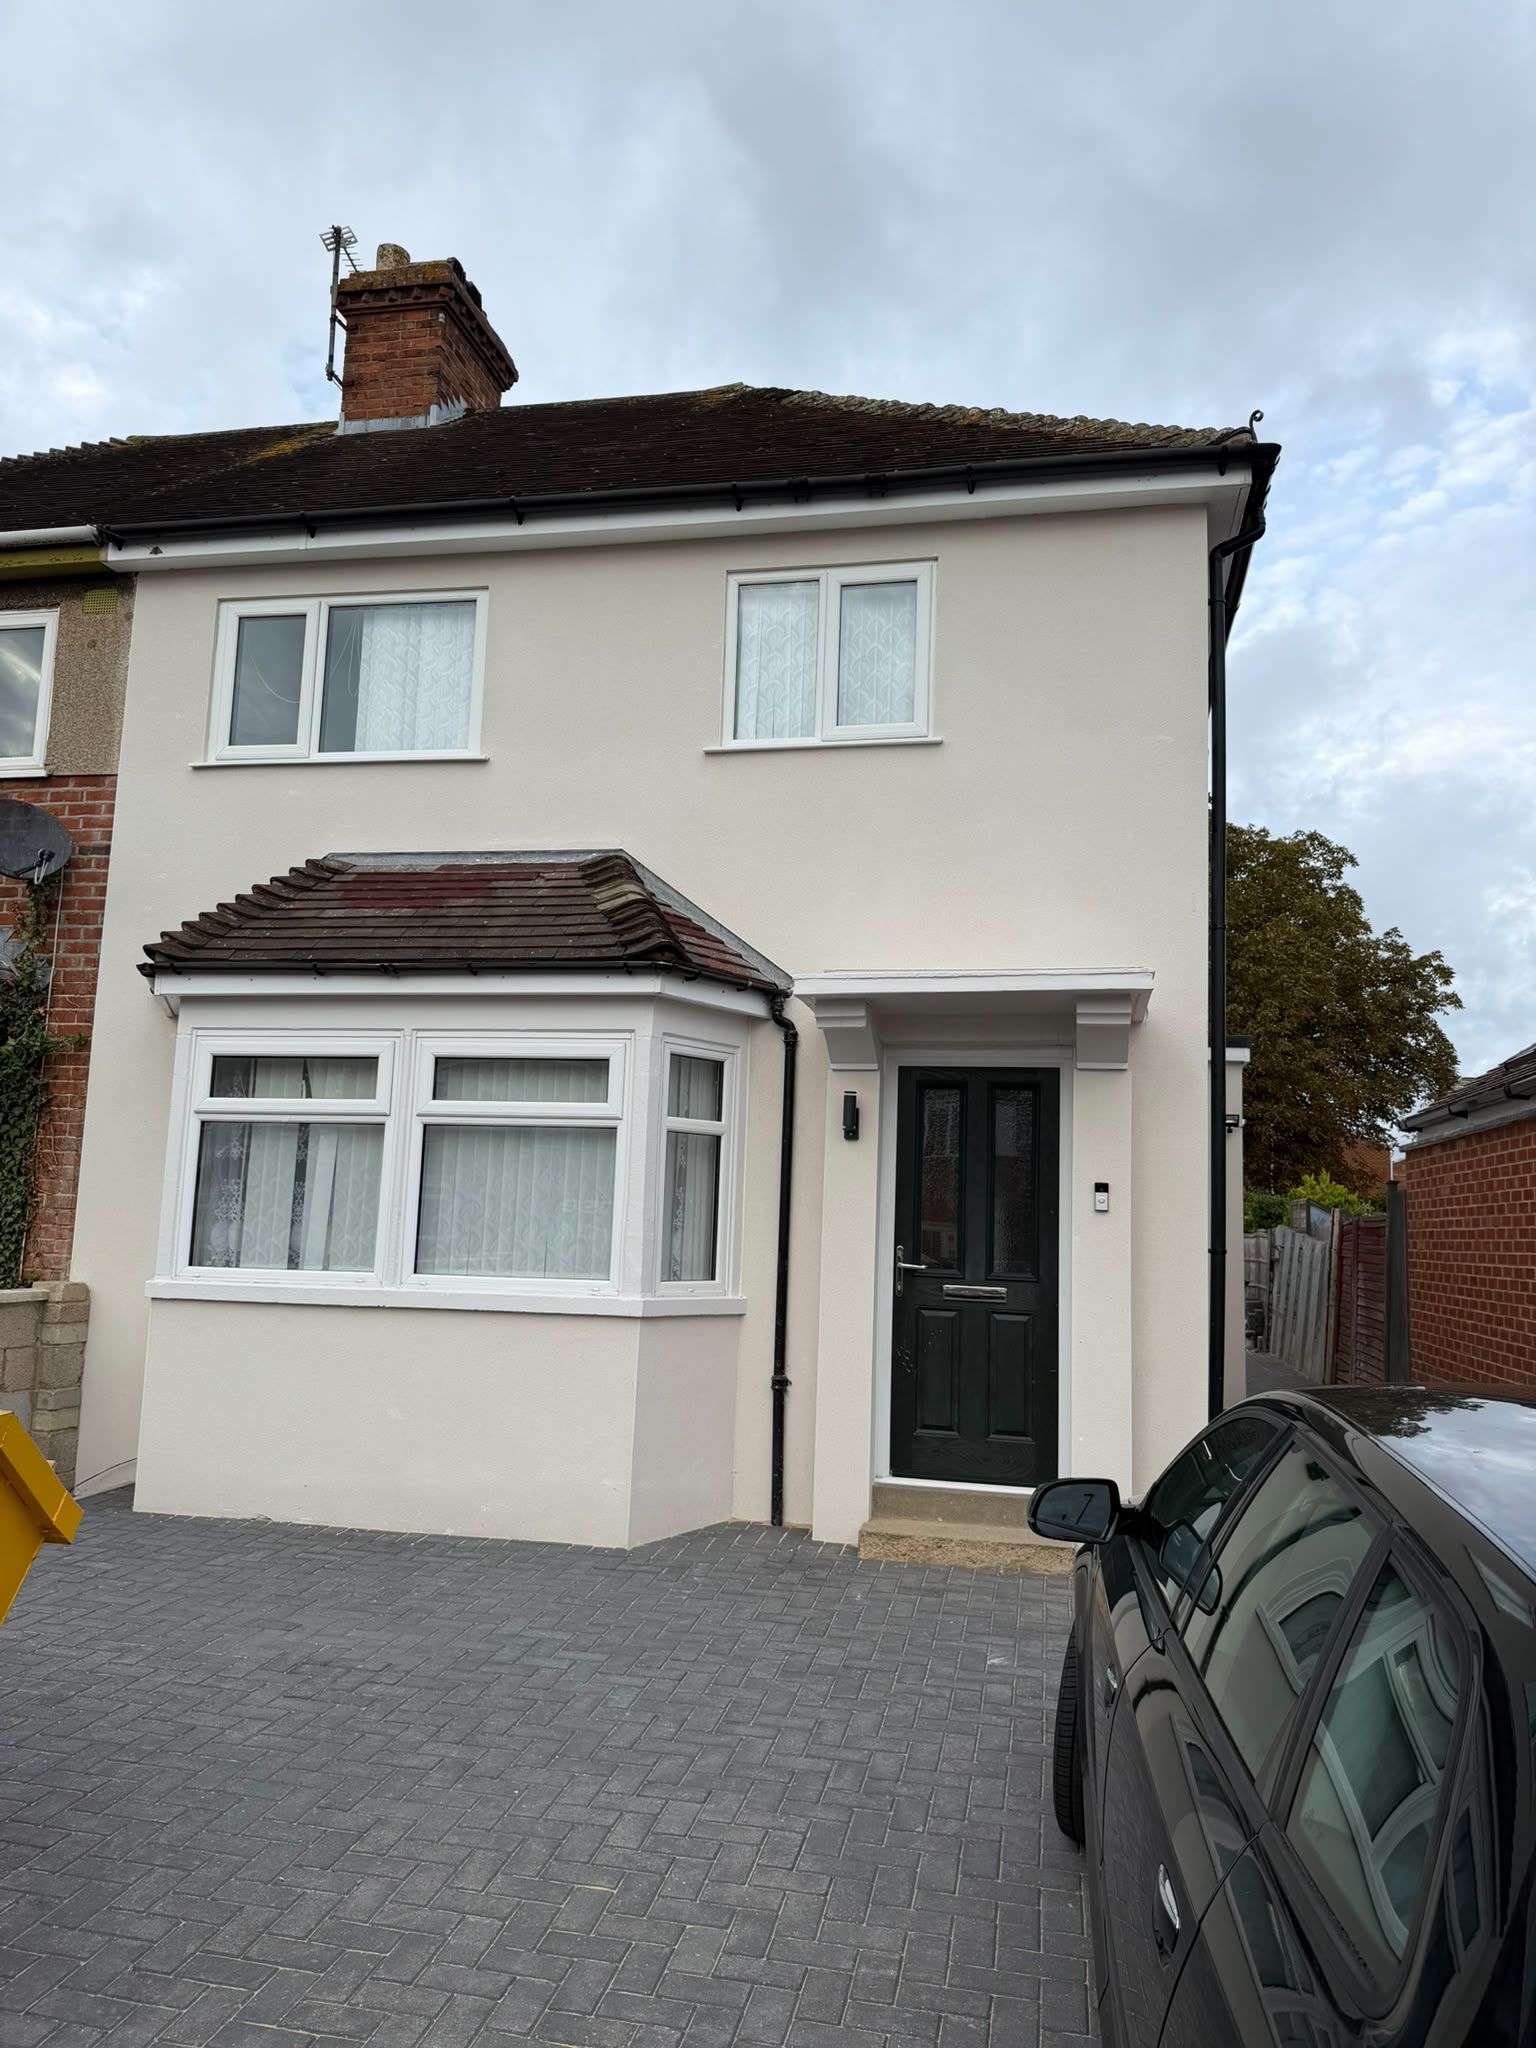
Contact
Planning something similar?
Tell us about the job and we will come and look.
Send Harry a photo of the job
- Step 1
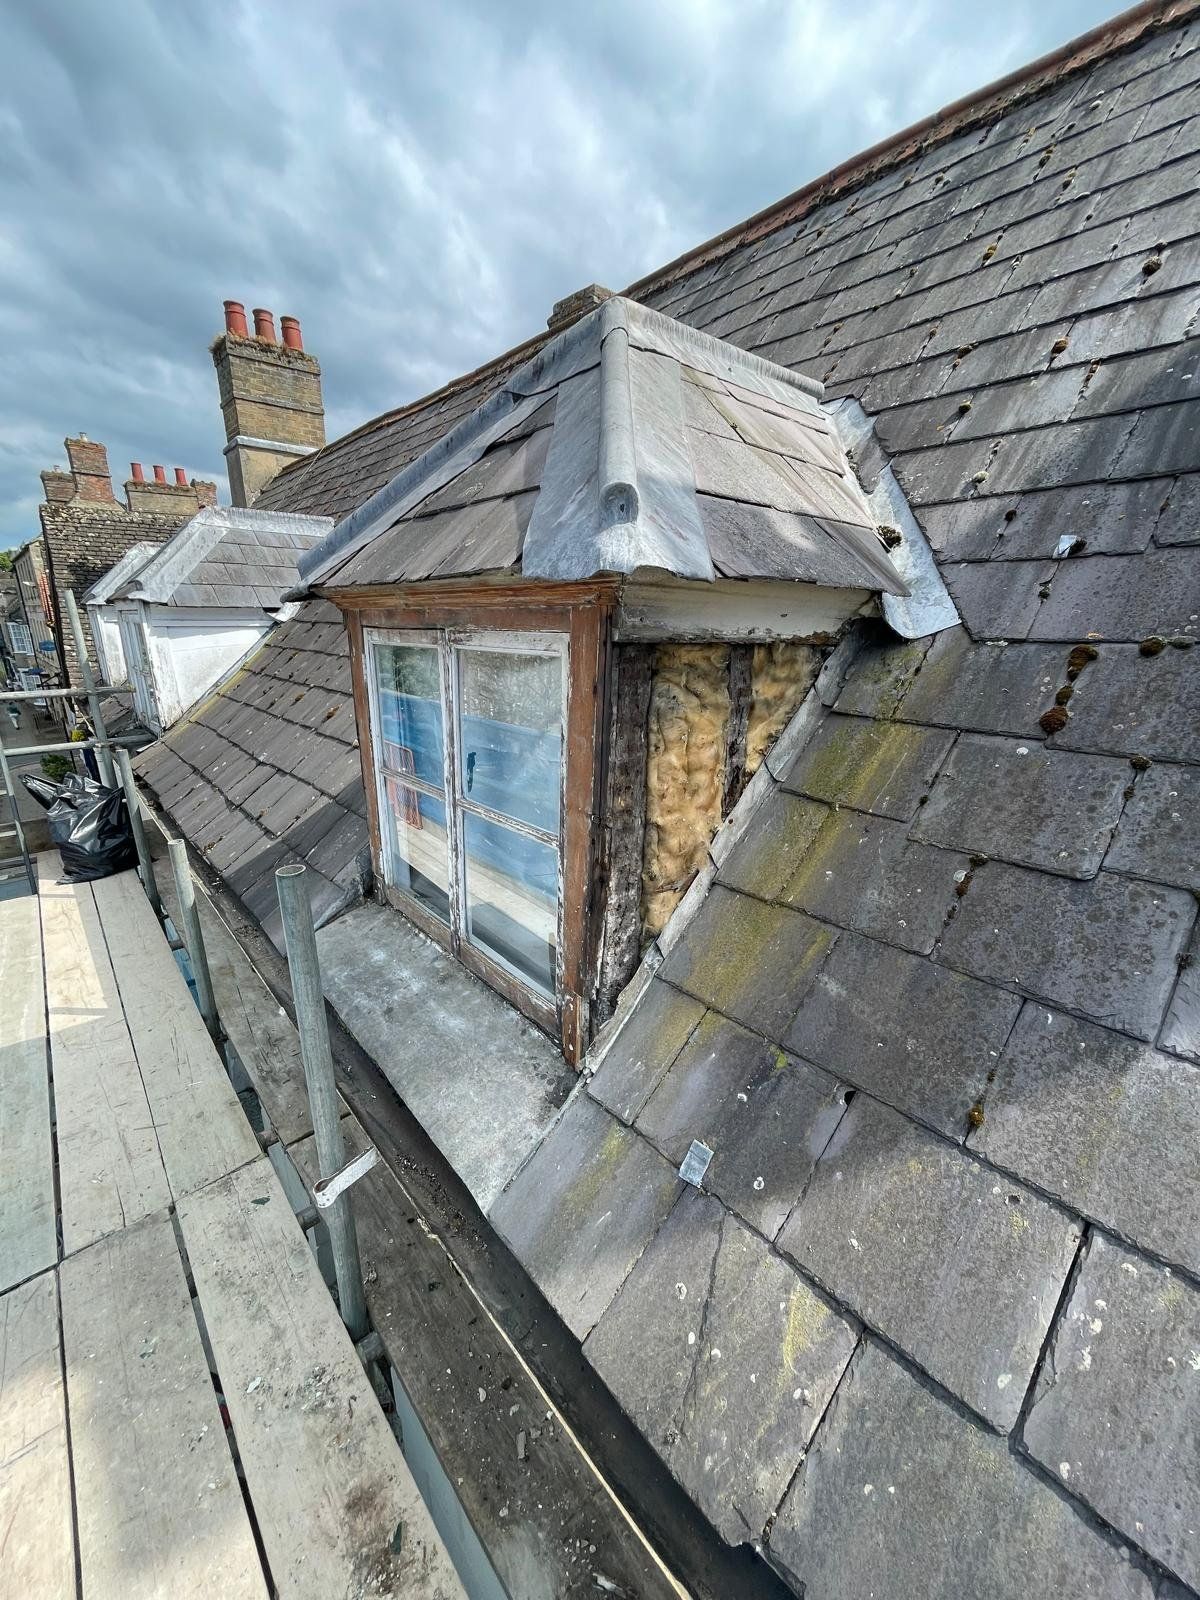
Take a photo or two of the job. A wide shot of the room or wall helps, plus a close-up of anything damaged.Like this one, a dormer before we repaired it.
- Step 2
Send it on WhatsApp to 07719 619850, with your postcode and a line about what you would like done.
- Step 3
Harry gets back to you to arrange a visit. After the visit you get a written quote.

Same number as the phone.
Monday to Saturday, 08:00 to 17:00